Posted 17-06-26
ARBOR GREEN | LIANA LANE, ROLLESTON
High performance. First-home price. Here’s how we're doing it.
Canterbury's townhouse market has delivered density. What it hasn't always delivered is quality.
Homes that overheat in summer and spike power bills in winter have become an accepted compromise. They don't have to be.
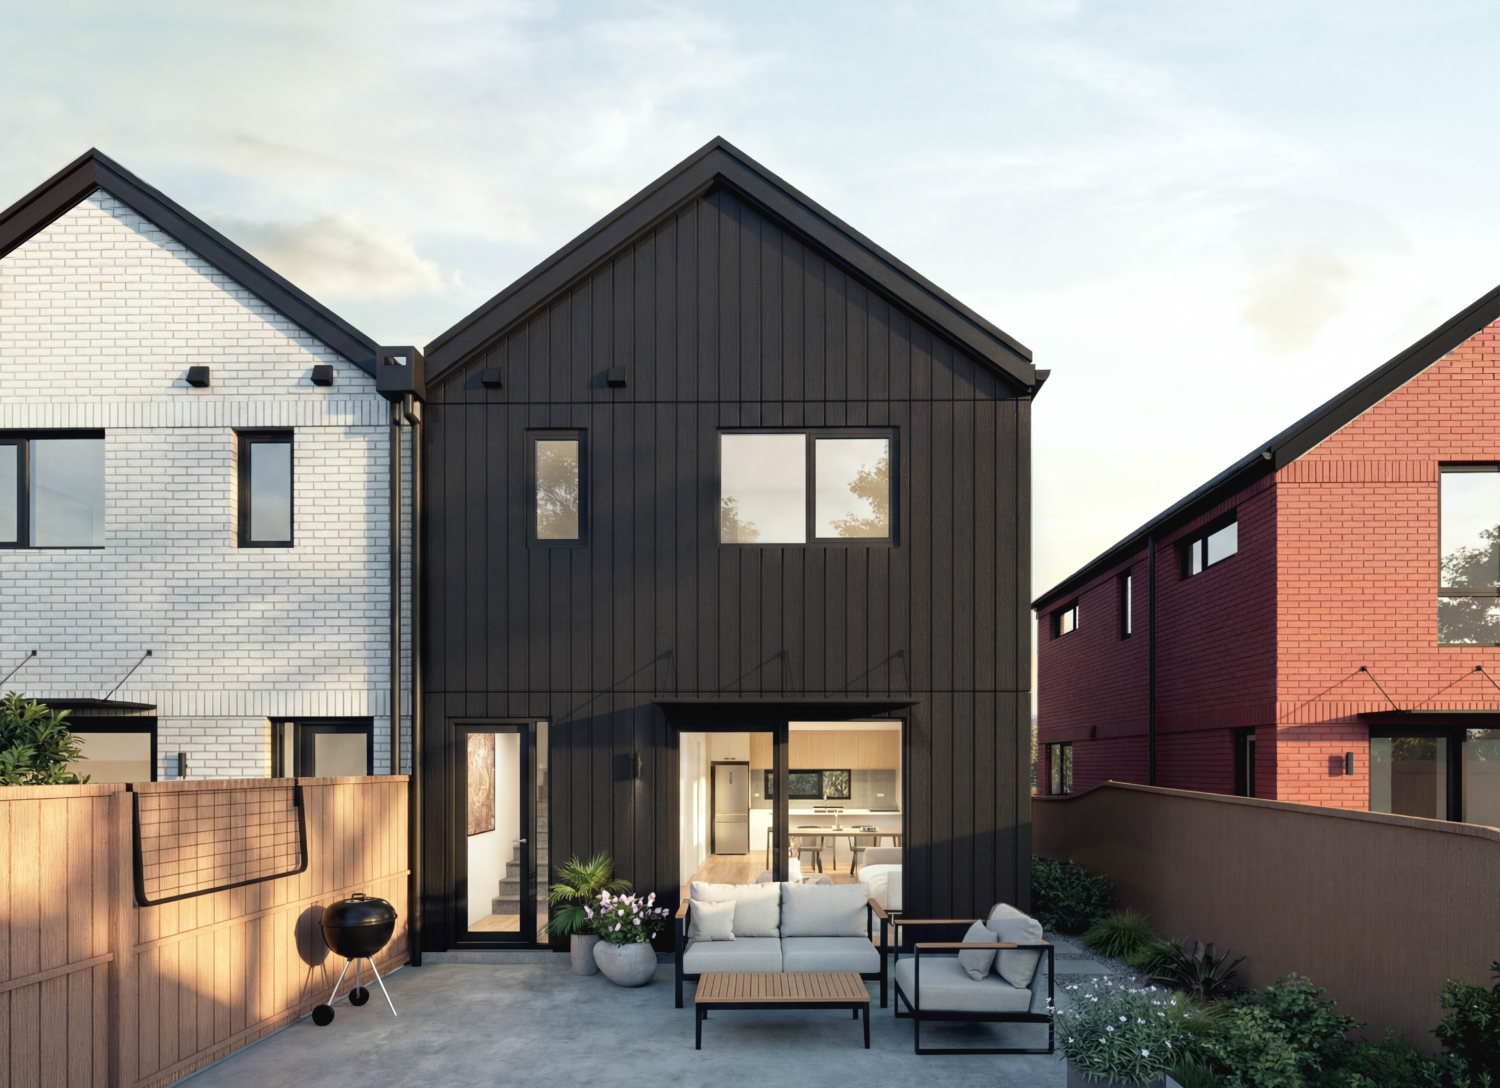
Arbor Green is our answer to what high-performing homes should actually deliver: lower energy costs, better living conditions through real ventilation, airtightness, and insulation, and meaningfully better outcomes for residents and whānau. That's the standard we set at the outset, and it's the standard we're building to.
The project was initiated by Kainga Maha and carried through Resource Consent with Foley Group Architects, then handed to Home Construction to lead detailed design and build, bringing together Hierarchy Group (architecture), Homestar Consultants (sustainability), Blueprint Consulting Engineers (structural), and ENGCO Civil Engineers (civil) to deliver on it.
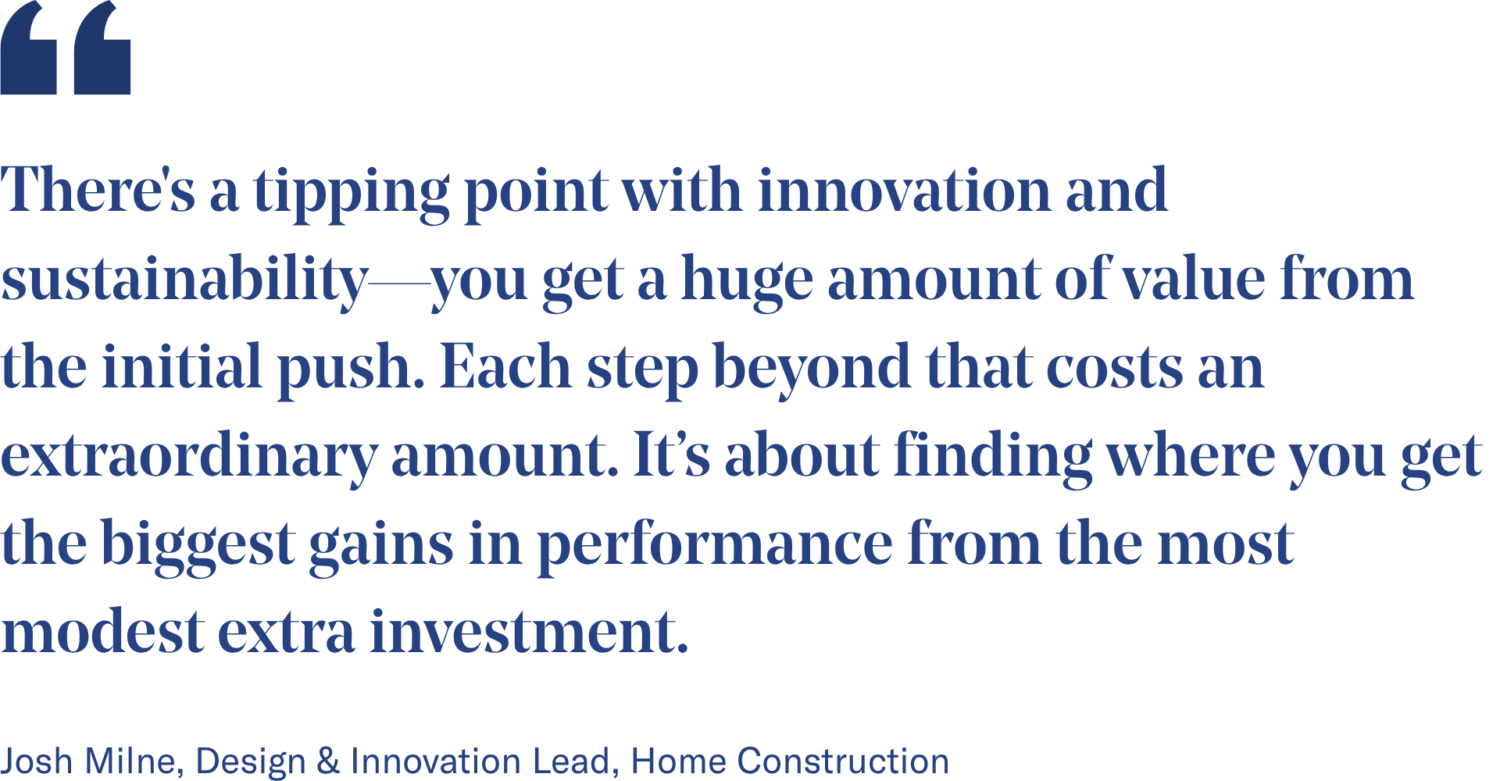
At the centre of that effort is Home Construction's Design & Innovation Lead Josh Milne, driving the project from concept through construction with design leadership and build responsibility sitting under one roof. That integration isn't incidental to the outcome. It's what's making the outcome possible.
The approach: invest in the right systems upfront, model and test performance before and during construction, and coordinate every discipline around a single shared outcome.
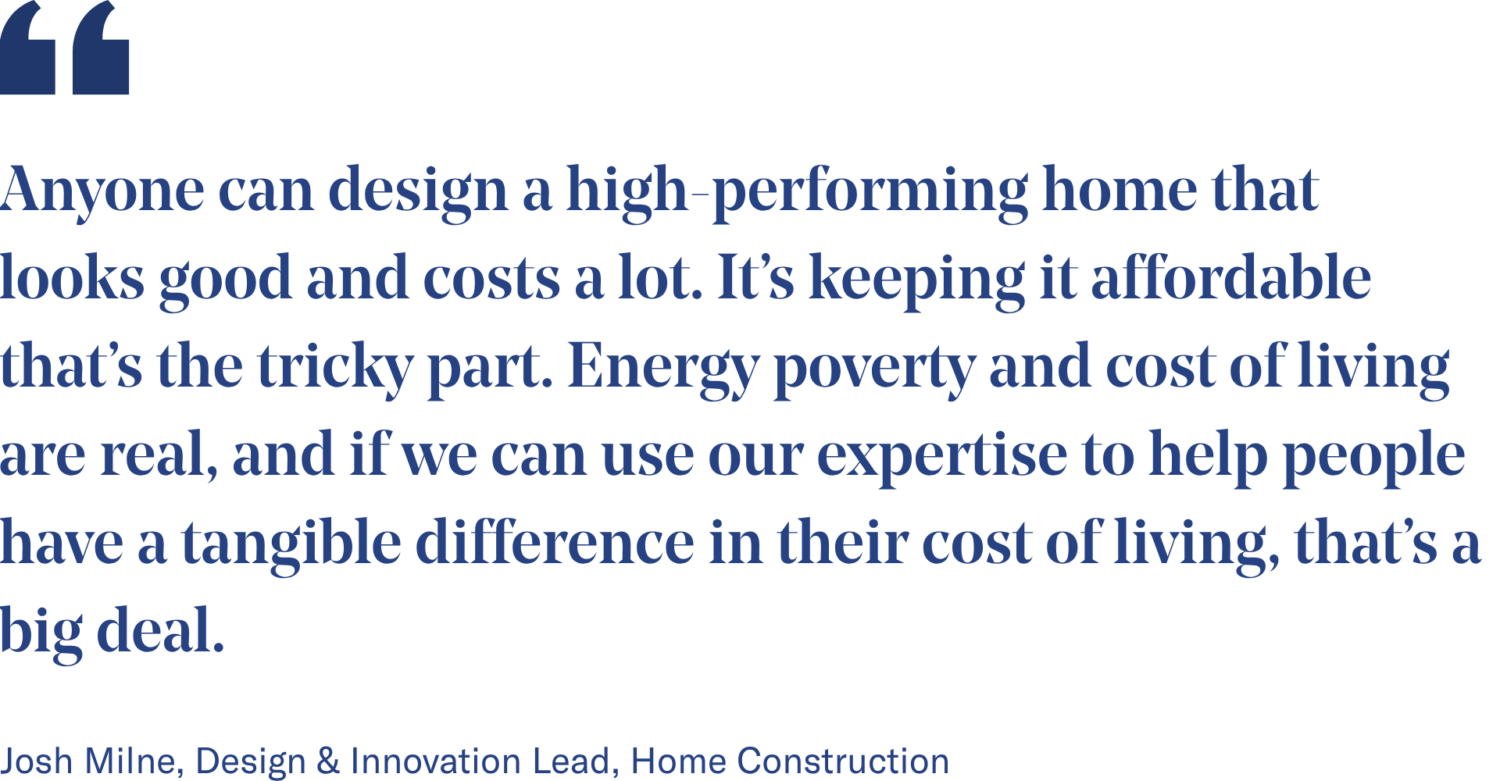
The result is a project currently under construction targeting performance up to 50% better than the building code, built for first home buyers without sacrificing quality, liveability, or commercial viability.
Here's how we're doing it.
The insights in this edition come from Josh Milne, Design & Innovation Lead at Home Construction, and the lead thinker behind Arbor Green’s high-performance approach. Connect with Josh on LinkedIn here.
Building performance in from the start.
Performance doesn’t begin at handover, it begins at specification. Early design decisions Home Construction made for Arbor Green reflect a strategic investment approach, seeking the highest performance per dollar spent.
Structurally Insulated Panels (SIPs). Walls and roof. Formance SIP panels replace standard timber framing with an off-site sandwich system: rigid insulation built into both wall and roof panels, eliminating thermal bridging across the envelope and cutting on-site installation time. With insulation integrated into the roof panel, bedrooms carry exposed raked ceilings, a feature typically reserved for higher-budget homes.
uPVC joinery. Performance without the premium. Stärke uPVC windows outperform thermally broken aluminium by up to 48% and deliver up to 37dB of acoustic reduction: the difference between hearing road noise and not. The design was built around Stärke's fixed standard window sizes from the Essentials range, eliminating custom sizing costs and keeping high-performance joinery price-competitive at scale.
An engineered foundation. The structural engineer specified a design using reduced concrete ribs and increased solid poly for bearing capacity, improving slab insulation performance and avoiding slab-edge insulation, a detail that is difficult to do well, ages poorly, and creates ongoing maintenance liability.
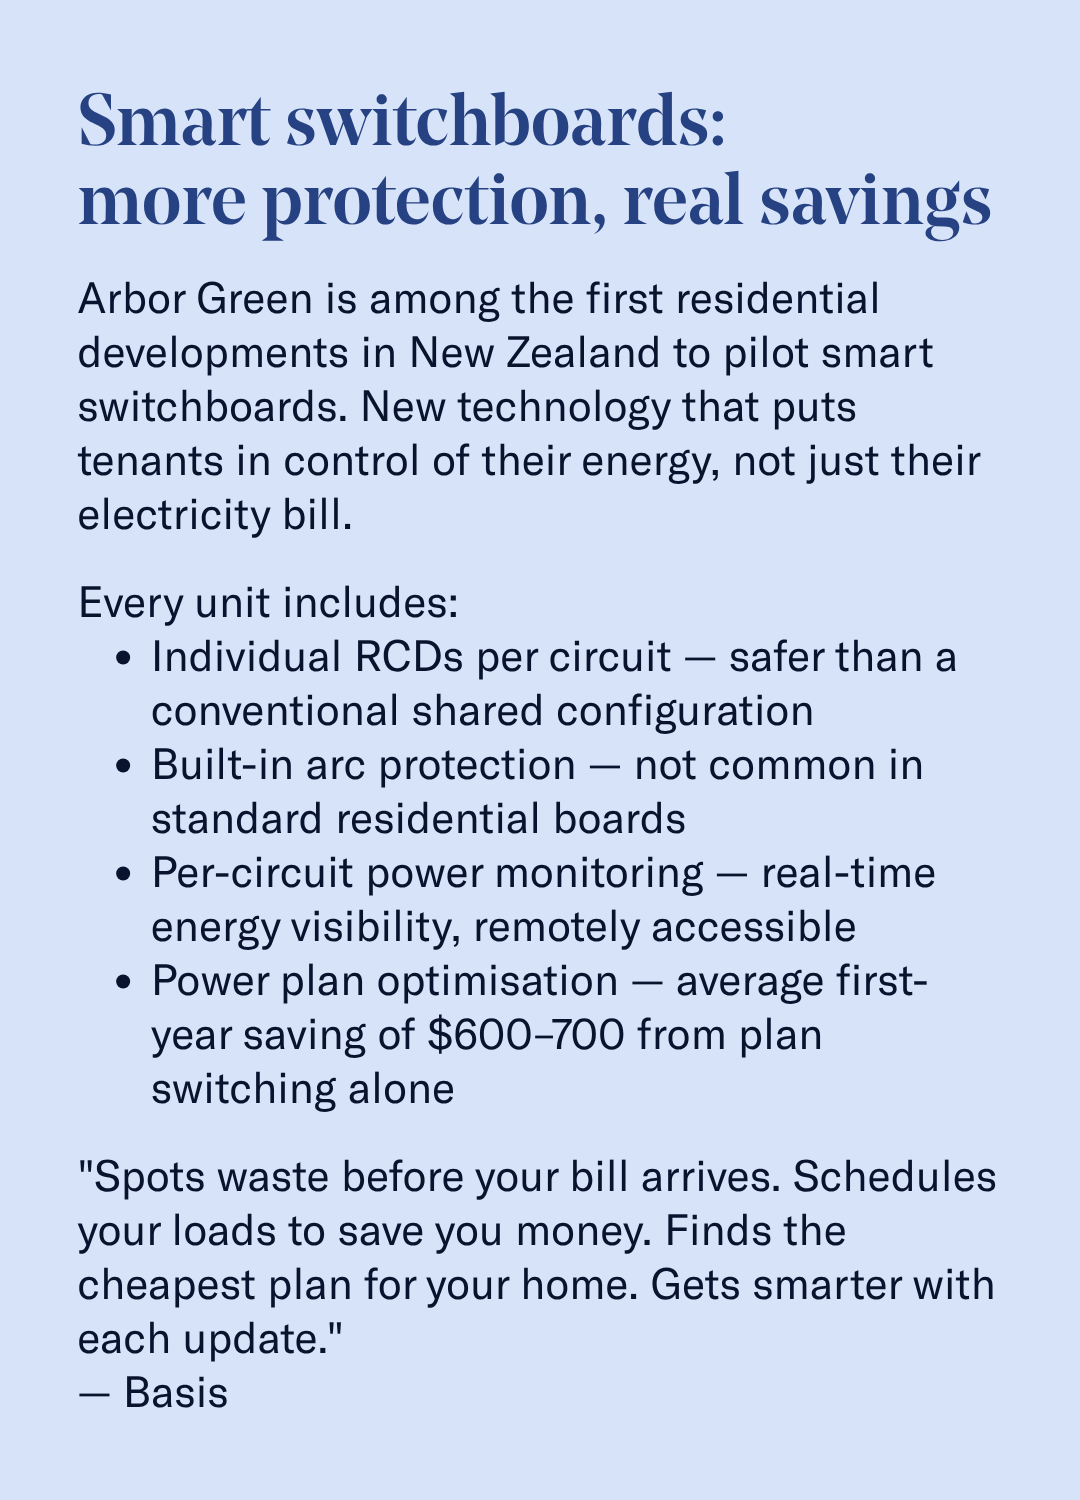
EV-ready infrastructure. All homes include pre-installed EV charging cabling from the car park to the switchboard. When buyers are ready to charge, the only step is adding the charger itself.
Designed, modelled, and tested—not assumed.
At Arbor Green, the performance claims on the tin match the engineering behind the wall.
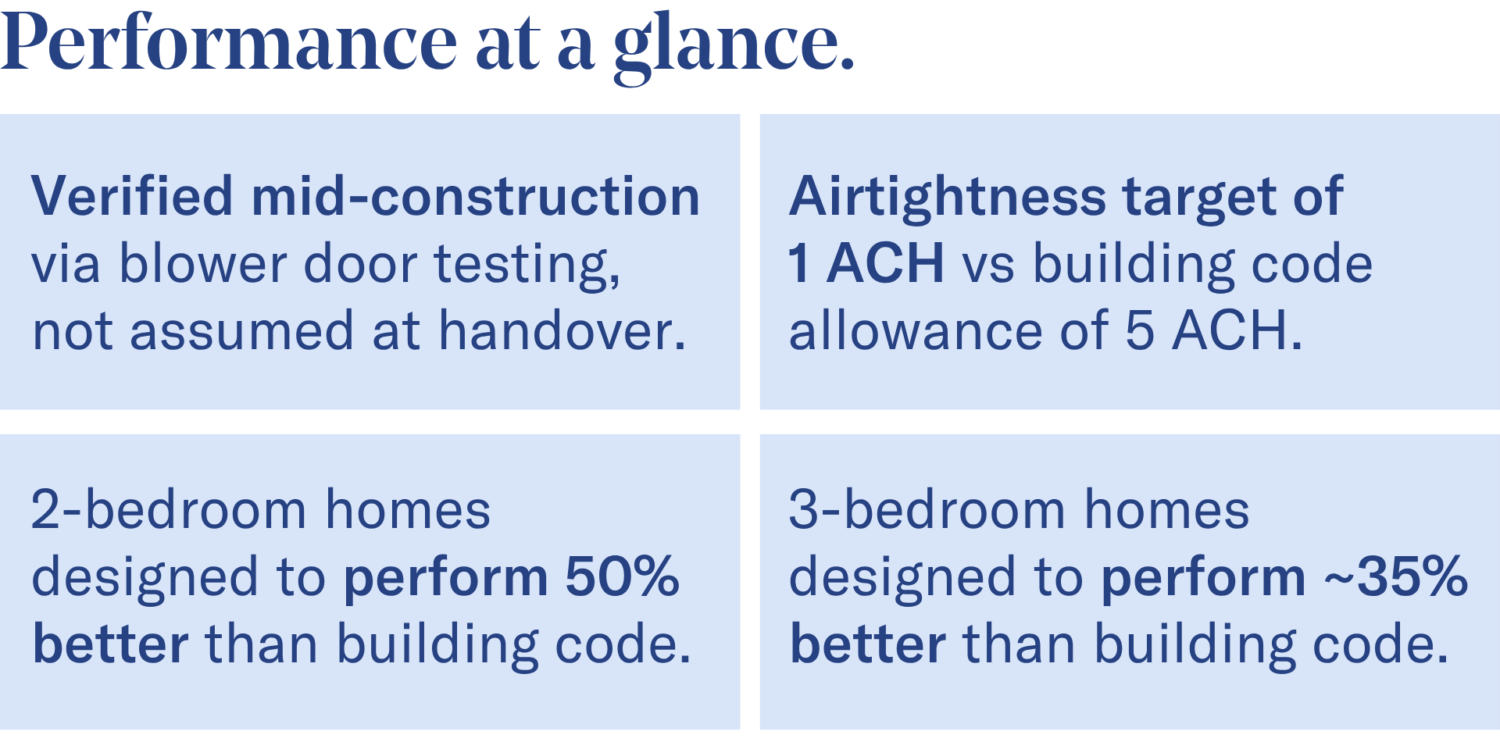
PHPP energy modelling. The Passive House methodology has been applied across the development. Results show 2-bedroom homes performing 50% better than the building code minimum on heating and cooling demand; 3-bedroom homes around 35% better. These are engineering outputs, not estimates.
Airtightness from assumption to measurement. The building code permits up to 5 air changes per hour (ACH); Arbor Green's target is 1 ACH. Five times tighter, with measurable gains in thermal efficiency and acoustic performance. A blower door test is carried out mid-build to verify this while weak points can still be found and fixed, not at practical completion when remediation is invasive and costly.
Homestar V5 is the targeted certification level. Unlike the building code’s schedule method (which allows blanket insulation values without modelling the actual home) Homestar V5 requires energy modelling against the specific design and mandates mechanical ventilation. Critically, the certification provides a performance floor: when budget pressure arrives, a formal certification target means performance decisions can’t be quietly traded away.
Mechanical ventilation with heat recovery. A balanced heat recovery ventilation system continuously exchanges stale internal air for filtered fresh air without venting the building’s thermal energy outside. Occupants get fresh air year-round without opening windows and without the heat loss or noise that comes with them.
Coordinated delivery for a more buildable outcome.
High-performing homes that first home buyers can actually afford aren’t a contradiction in terms, they’re a coordination problem. The answer at Arbor Green has come from investing in the right systems upfront, modelling performance against the actual design, verifying it during construction, and getting every discipline into the room before the first panel is cut.
This approach isn’t prohibitively complex. The industry has the tools, the products, and the methodology to do this, and doing it well is what separates homes that perform from homes that simply comply.
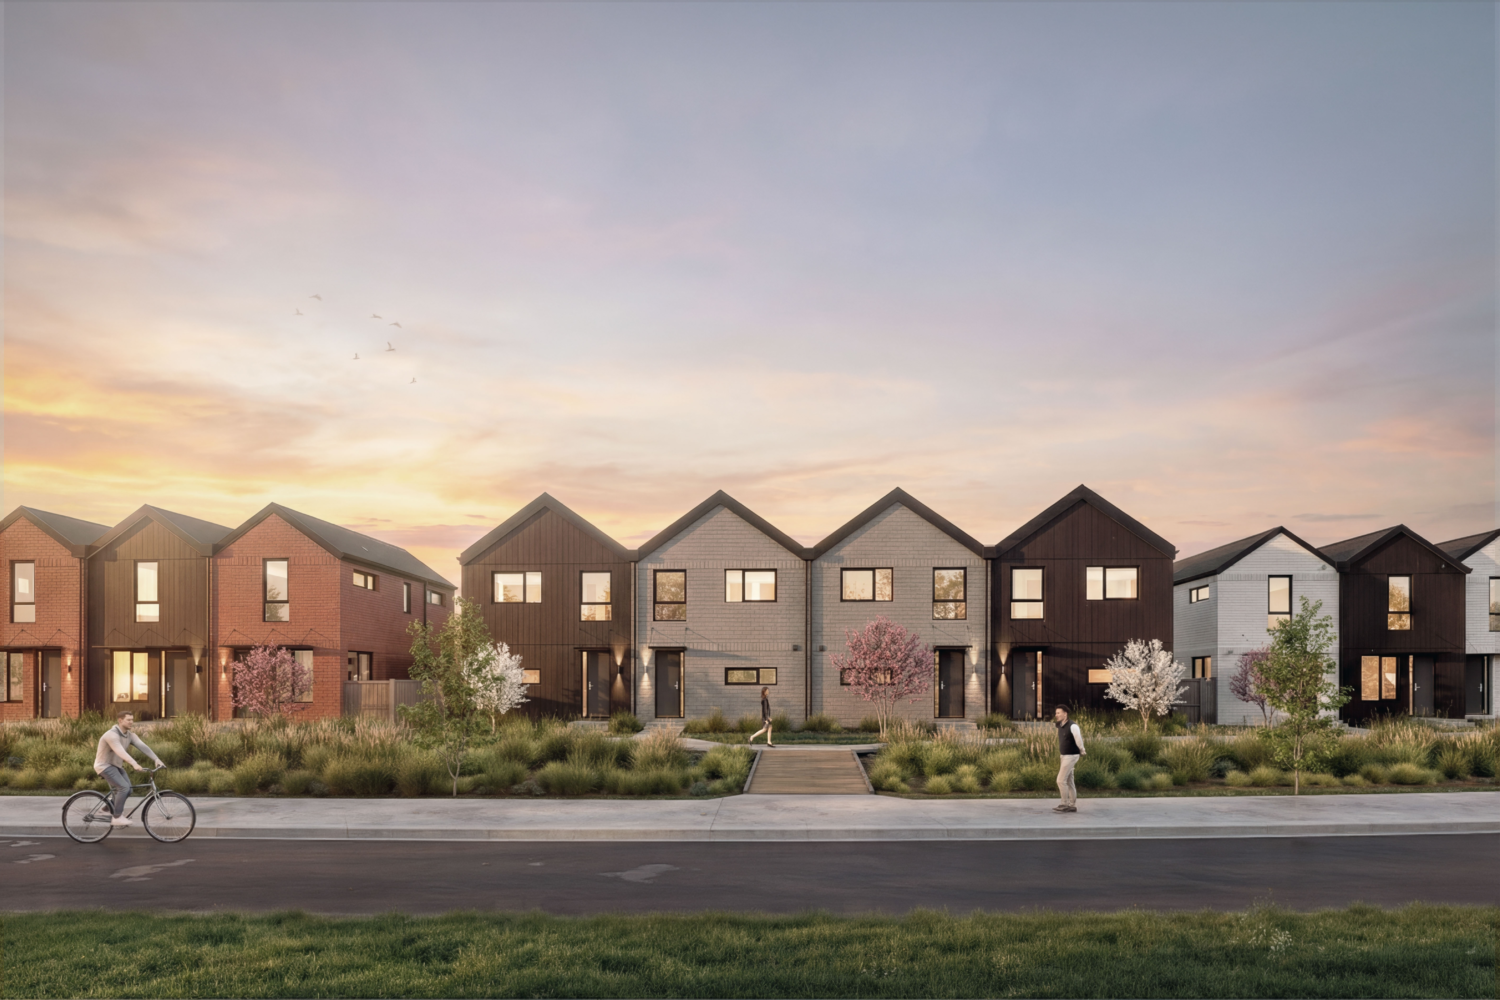
What Arbor Green is setting out to prove.
Off-site manufacturing delivers speed, but only when the design and coordination are locked in before anything is fabricated. Errors in pre-manufactured components are harder and costlier to fix than errors in conventional on-site construction. At Arbor Green, this reality drove a systematic pre-build coordination process across every discipline.
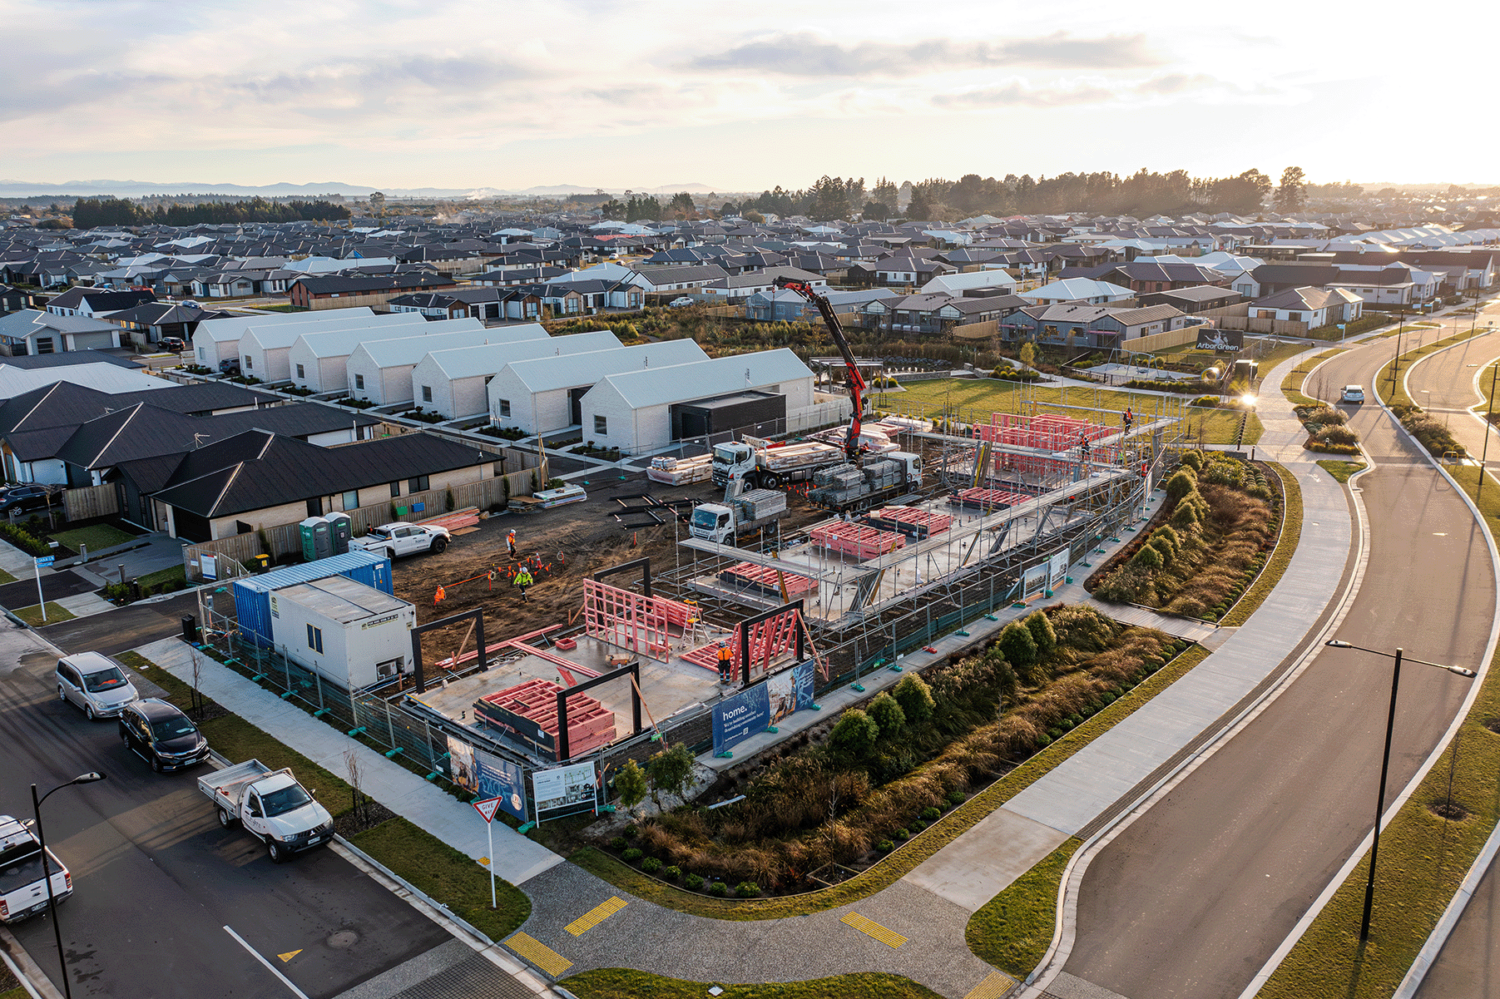
Cassette mid-floors. Intermediate floor sections are prefabricated off-site (complete with structure and finished floor surface) and craned into position on site. Combined with the SIP wall and roof system, the structural build progresses significantly faster than conventional construction. The speed advantage, however, only holds if the pre-build coordination is tight.
Pre-coordinated services inside SIP panels. Every conduit run and cable location inside the wall panels was mapped and agreed before panels went to manufacture, with the SIP supplier, architect, electrician and site foreman all at the table. There is no retrofitting cable paths through formed walls on site. The planning is complete before the first panel is cut.
Parallel construction sequencing. While one crew completes fixings and internal work on a finished unit, another installs cassette floors on the next. The construction sequence is planned to run parallel workflows wherever possible, maximising the speed of the structural system and reducing crane and crew downtime across the development.