Services delivered
Our vision
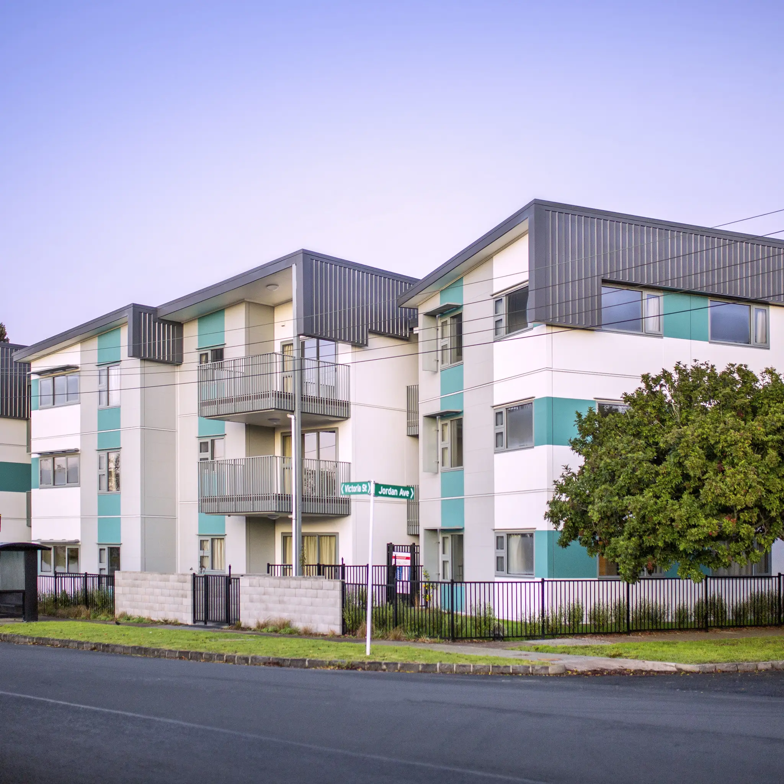
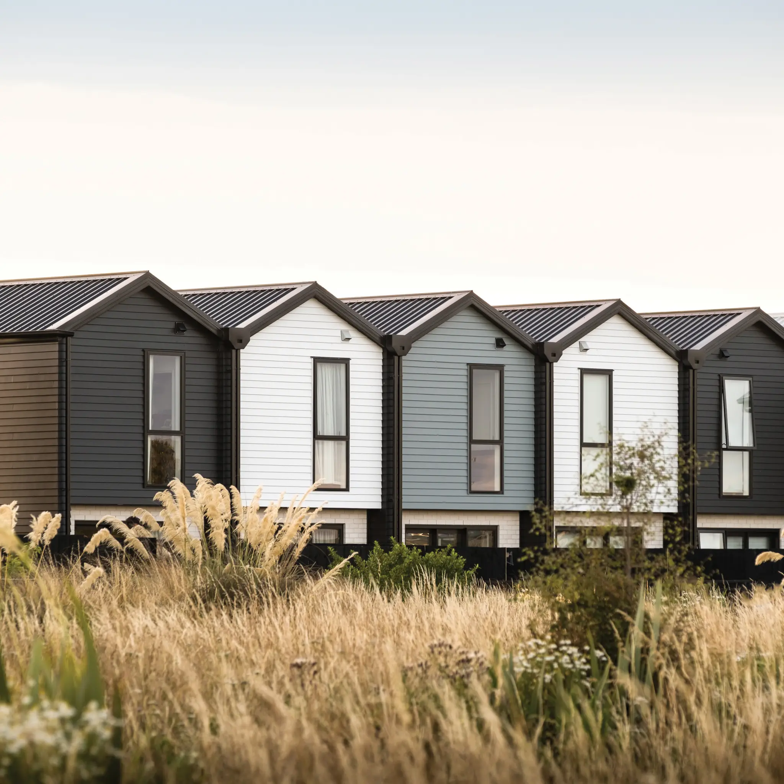
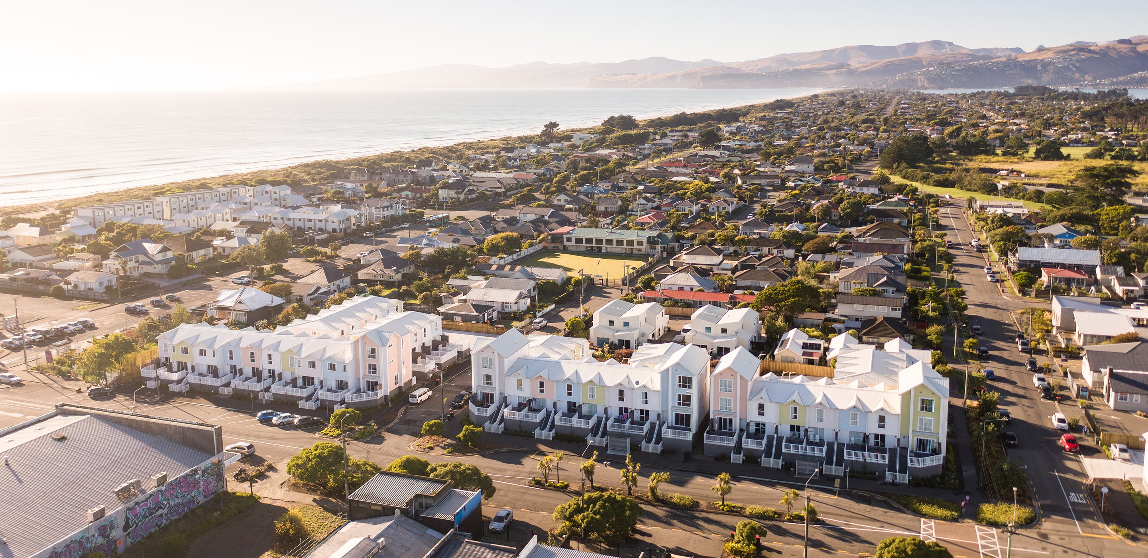
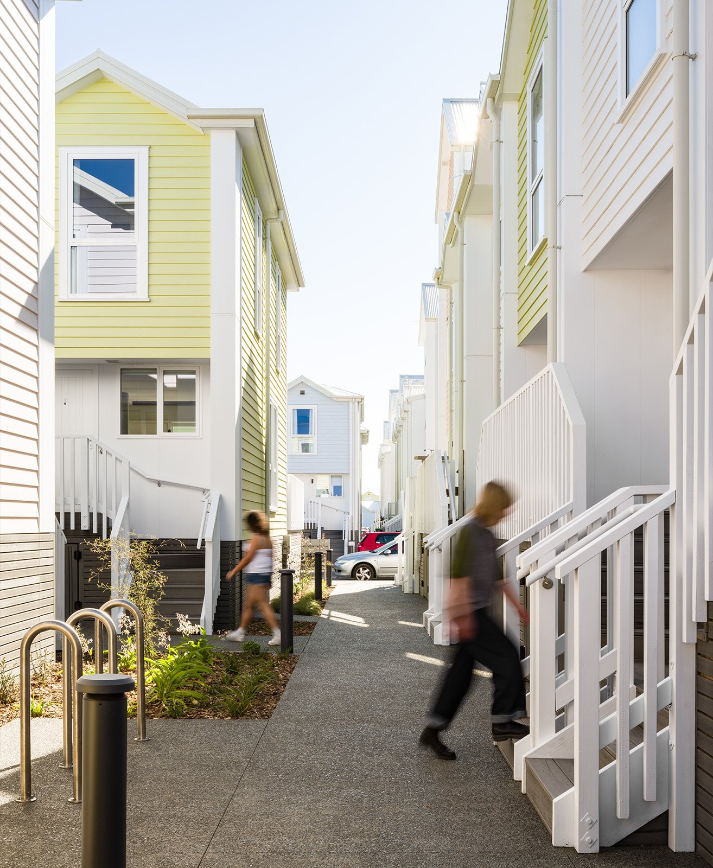
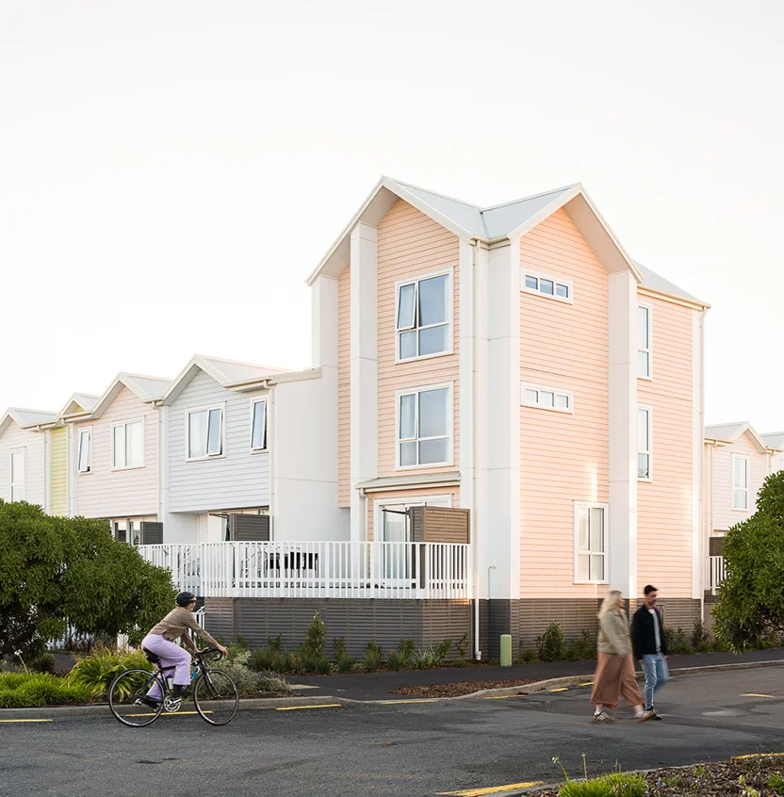
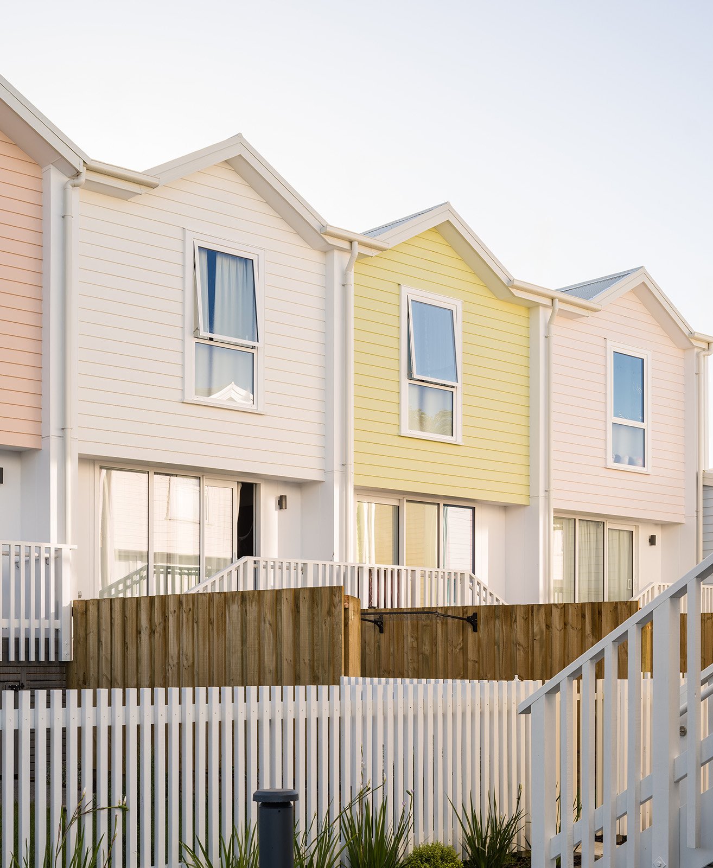
Te Pākau Maru is a complex, multi-stage build delivering 63 multi-storey homes across a mix of four distinct typologies. Designed to meet a diverse range of housing needs, this project demonstrates our ability to manage staged construction, integrate blind mixed-tenure requirements, and deliver durable, well-designed housing at scale.
Project details
Contract value
$23m
Size
7,000m2
Completed
December 2025
Certification
Homestar 7
Homes
63 (1–4 bedroom terraced typologies)
Awards
2026 Property Council New Zealand
Community and Affordable Housing Award – Excellence

2026 Dulux Colour Awards
Commercial and Multi-Residential Exterior – Commendation

Project partners
Client
Home Foundation
Architecture & landscaping
Foley Group
Development manager
Kāinga Maha
Investment partner
Home Capital Partners
Structural engineer
Blueprint
Acoustics engineer
Marshall Day Acoustics
Fire engineer
Fireforce
Civil engineer
CGW
Geotech engineer
ENGEO
Technical performance
Homestar 7 certified
Independently verified by the New Zealand Green Building Council, meeting high standards for sustainability, durability, and occupant performance.
Energy-efficient design
Optimised building envelopes, low-impact materials, and efficient systems reduce operational costs and carbon footprint.
Heat recovery ventilation
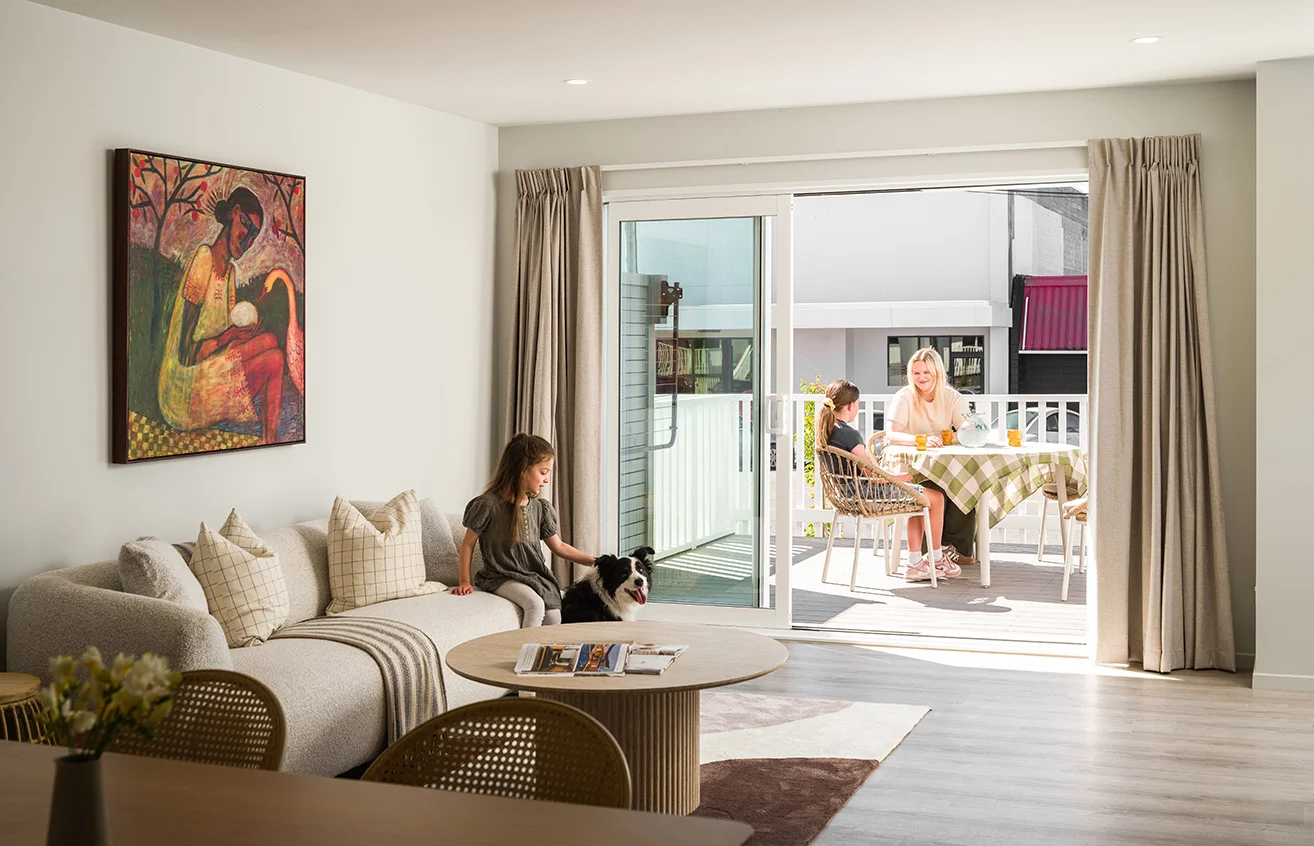
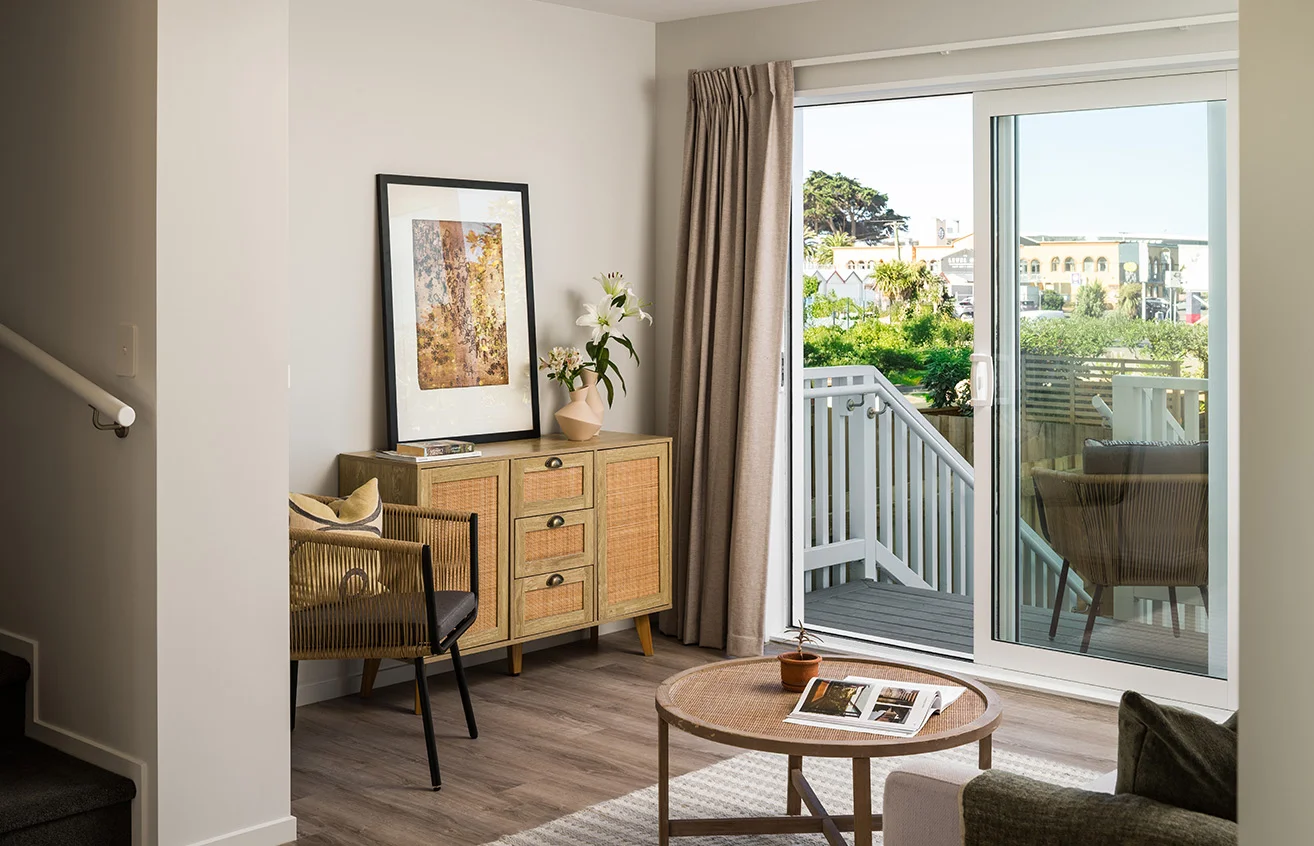
Integrated into every home for continuous air exchange and improved indoor air quality with minimal energy loss.
Engineering & resilience
Future climate adaptation
Structures and materials are engineered to withstand changing environmental conditions, reducing maintenance and ensuring long-term asset integrity.
Adaptive stormwater management
Coastal stormwater flood management designed for resilience and compliance with modern hydraulic standards.
Master planning
Thoughtful layout and urban design principles enhance efficiency, connectivity, and future development potential.
Design & delivery
Staged construction programme
Delivered across three planned stages, enabling efficient sequencing and risk management throughout development.
Stakeholder & community engagement
Regular communication with neighbouring residents, businesses and facilities kept them informed and reduced disruption throughout the build.
Blind mixed-tenure approach
Uniform design and specification across tenure types, maintaining quality and visual consistency.
Accessibility compliance
Bespoke design solutions accommodate diverse accessibility requirements and ensure compliance with the NZ Building Code.
Remediation of contaminated land
Comprehensive site remediation processes ensure environmental safety and development readiness.
Coordination & management
Integrated oversight of essential services such as utility providers and public civil infrastructure works to support timely, efficient project delivery.
Material optimisation
Due to the staged approach and optimised procurement, a containers worth of materials were able to be reused across subsequent stages of the build.
Explore our projects
Kia koa te Whenua, Christchurch
Brookfield Avenue, Onehunga
Tai Tapu, Canterbury