Build type
Services delivered
Our vision
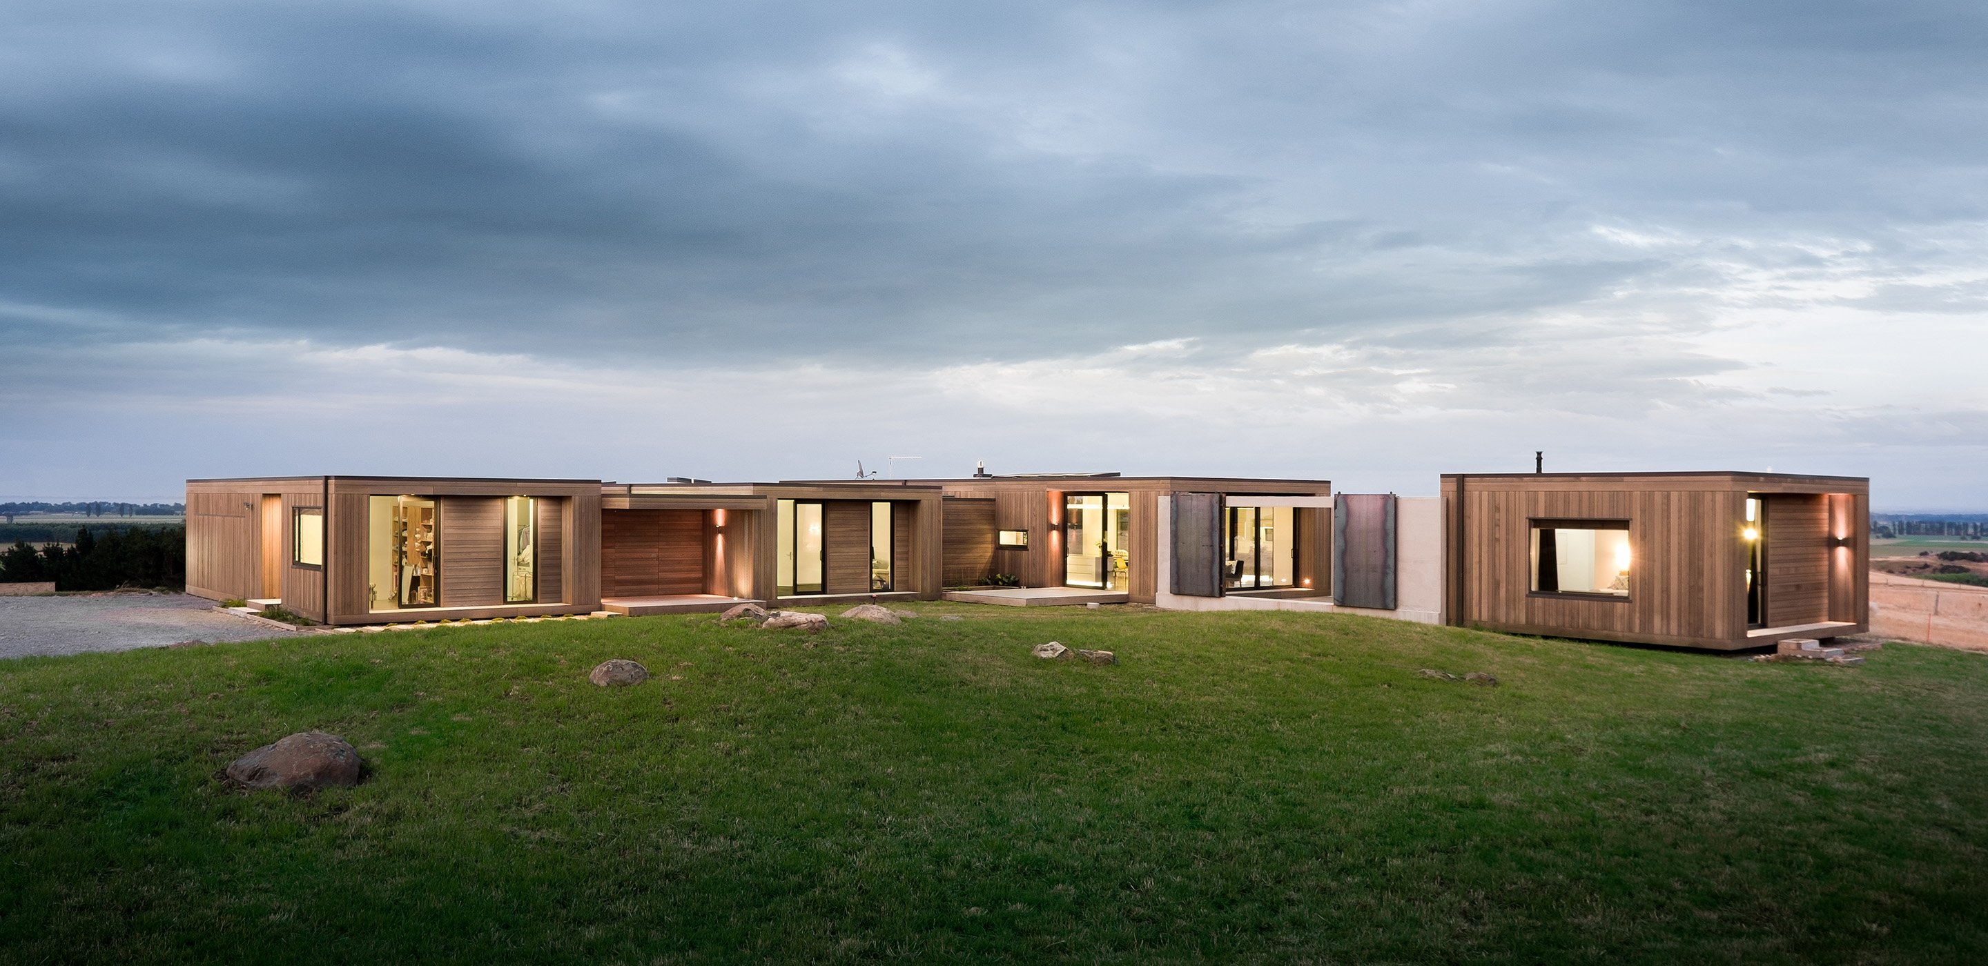
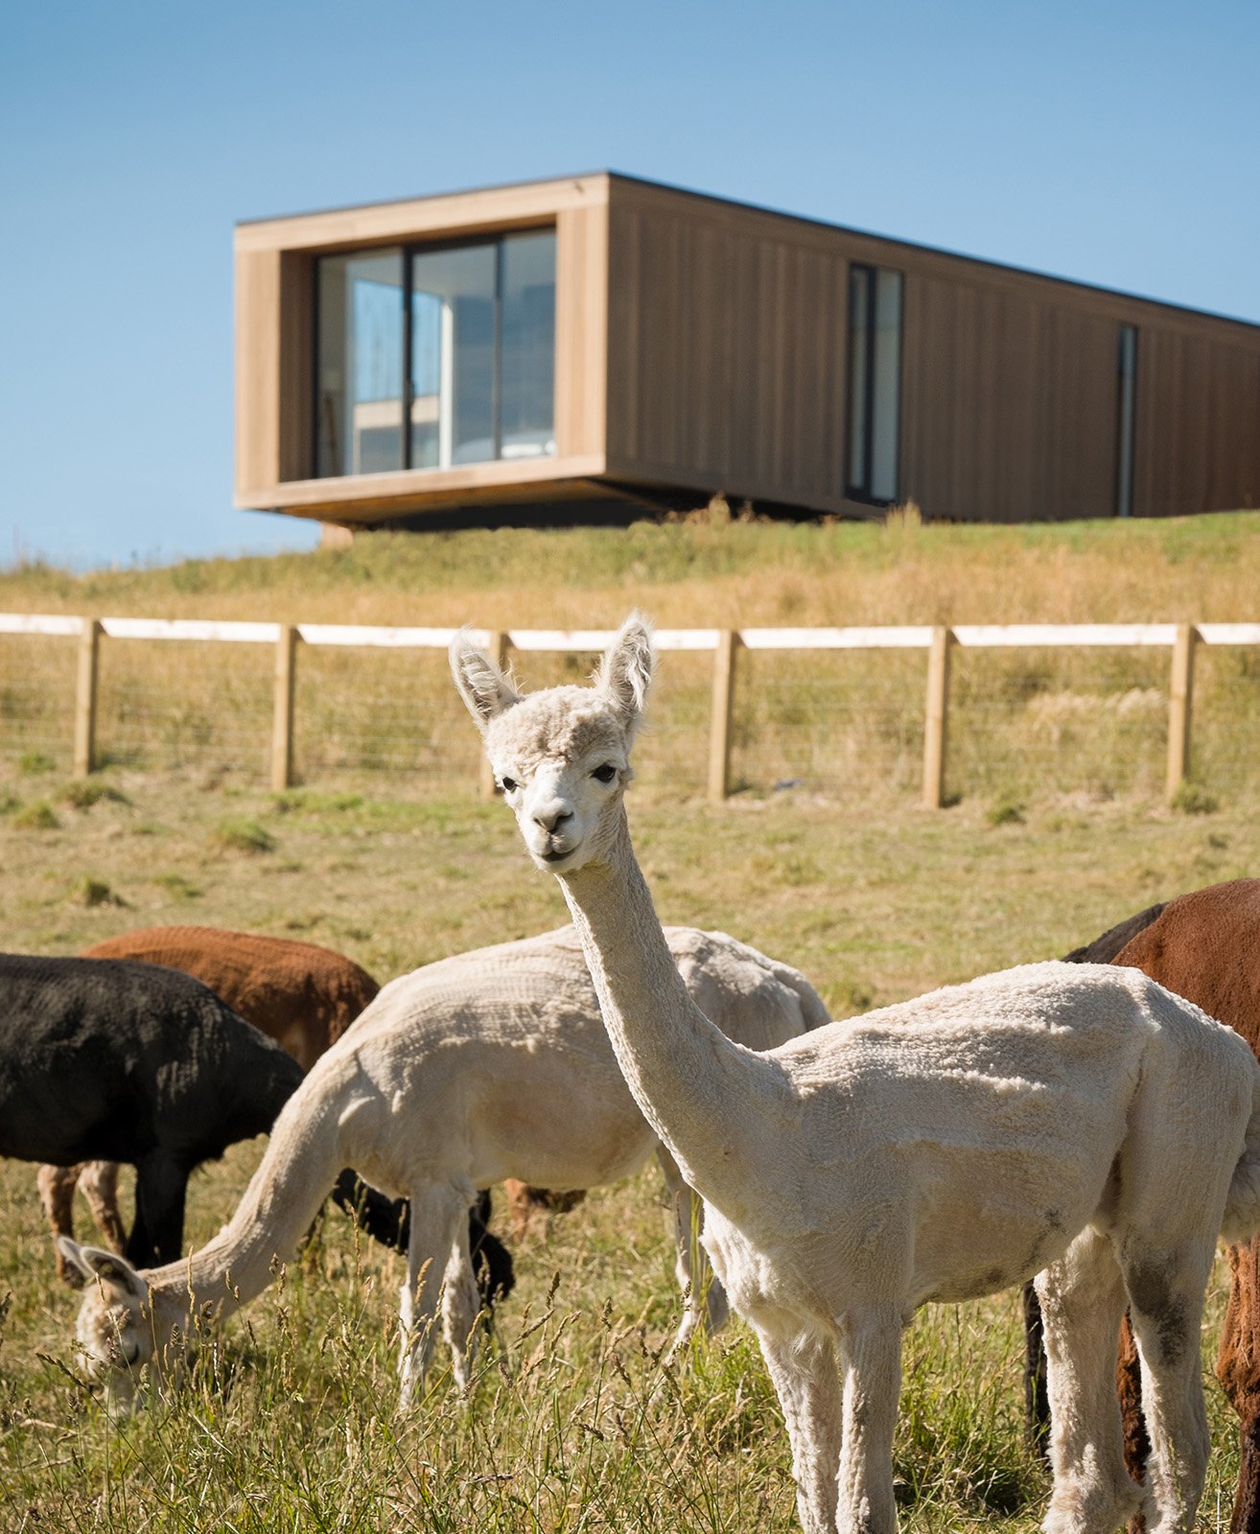
Tai Tapu is a highly refined, architecturally designed private residence that demonstrates the integration of technical design, environmental responsiveness, and construction precision.
The project reflects a commitment to delivering high-spec residential outcomes through careful coordination of complex design elements and advanced building systems.
Project details
Completed
2015
Size
420m²
Awards
2016 Master Builders
House of the Year Awards – Gold

“The site was challenging and complex, the design highly technical, and the programme significantly condensed. However, the team at Home Construction delivered an exceptionally high-quality home. We would certainly build with them again.”
Technical performance
Climate-responsive glazing design
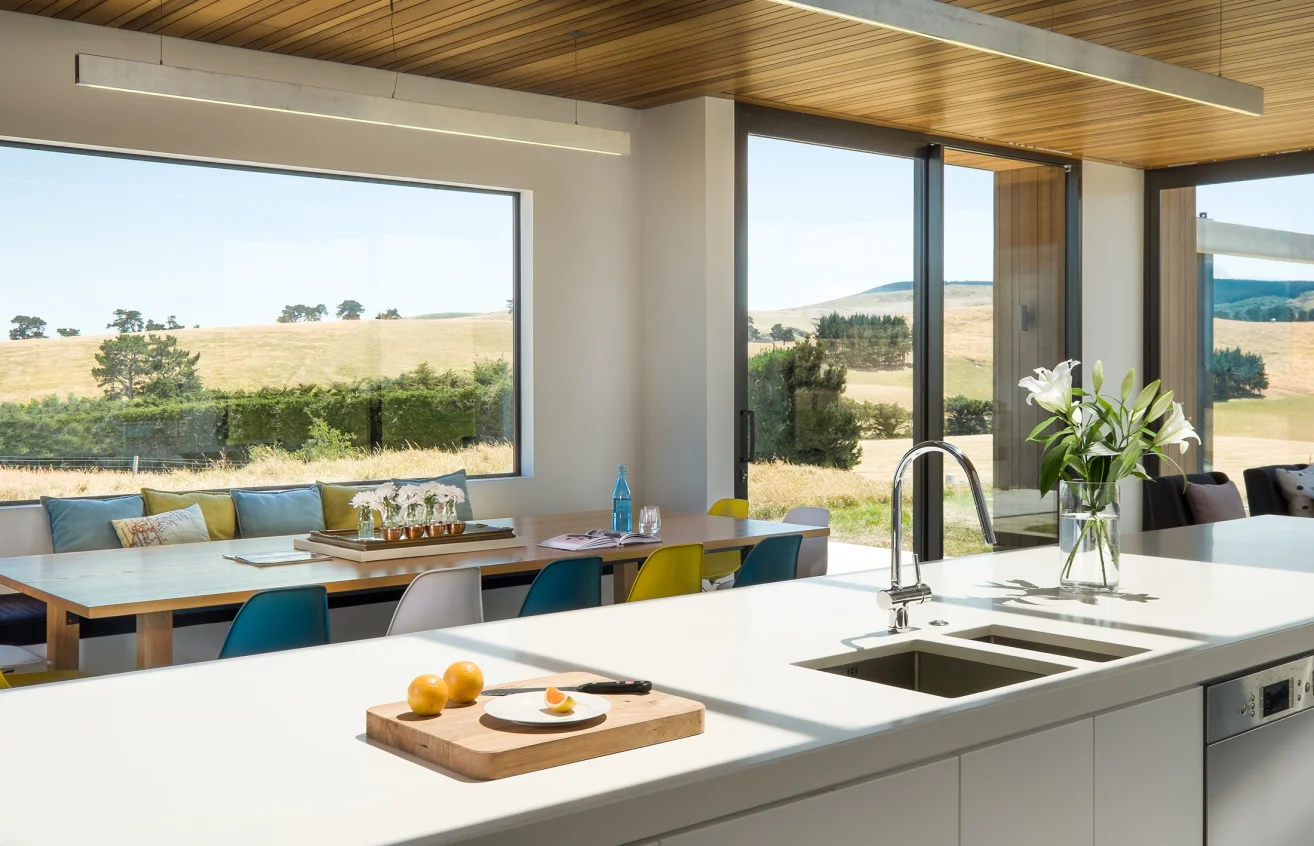
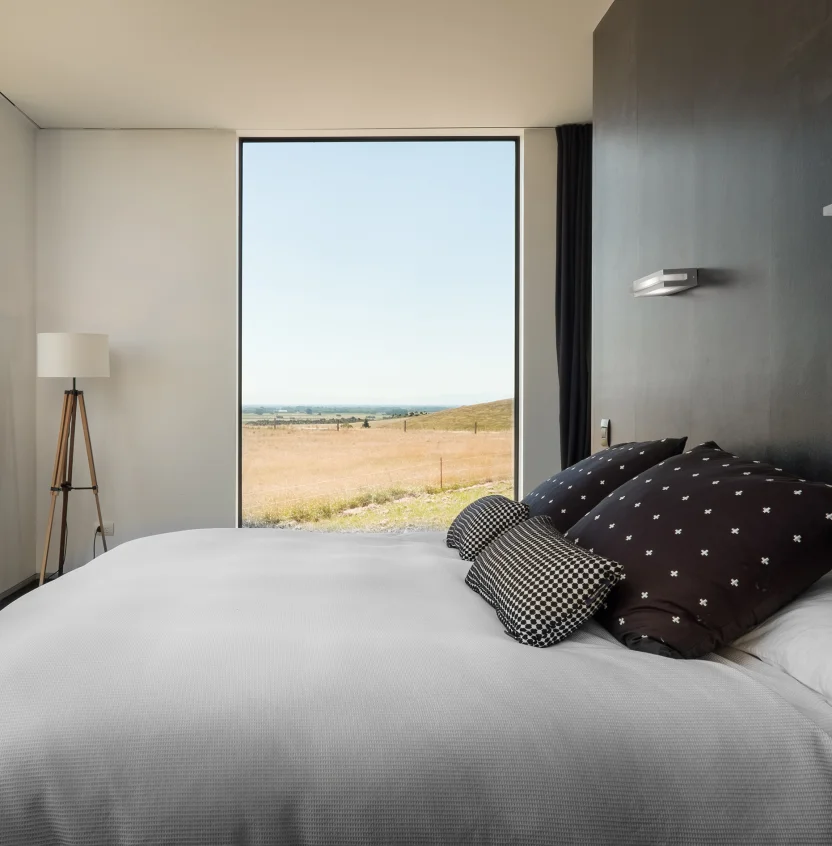
Picture windows, full-height openings, and calibrated orientations maximise views while managing solar gain and seasonal performance.
Environmental adaptation
Outdoor spaces including courtyards and terraces respond to microclimate conditions, supported by movable screening for wind protection.
Integrated building systems
Geothermal heating, energy-efficient LED lighting, and advanced cladding and roofing systems contribute to long-term efficiency and performance.
Site constraints & complexity
Complex architectural form
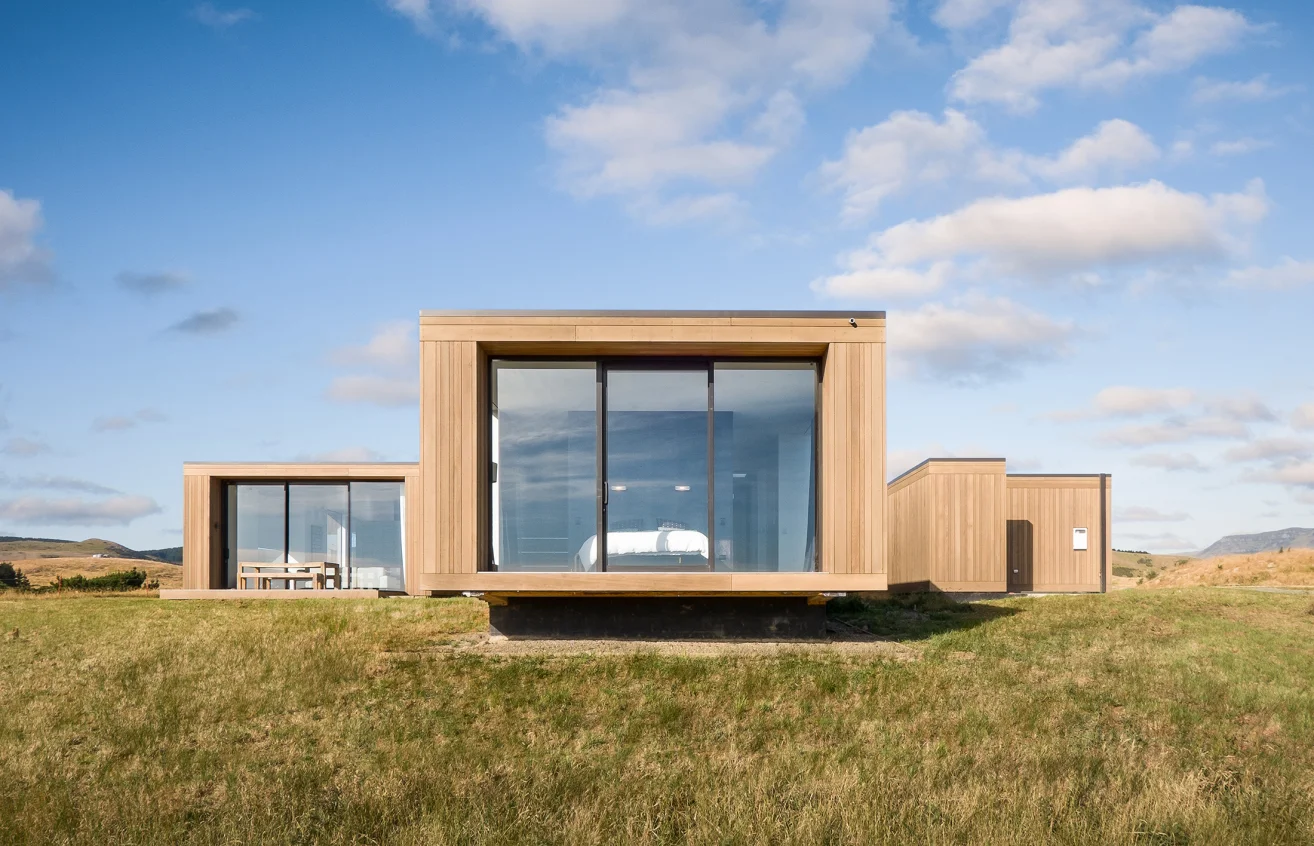
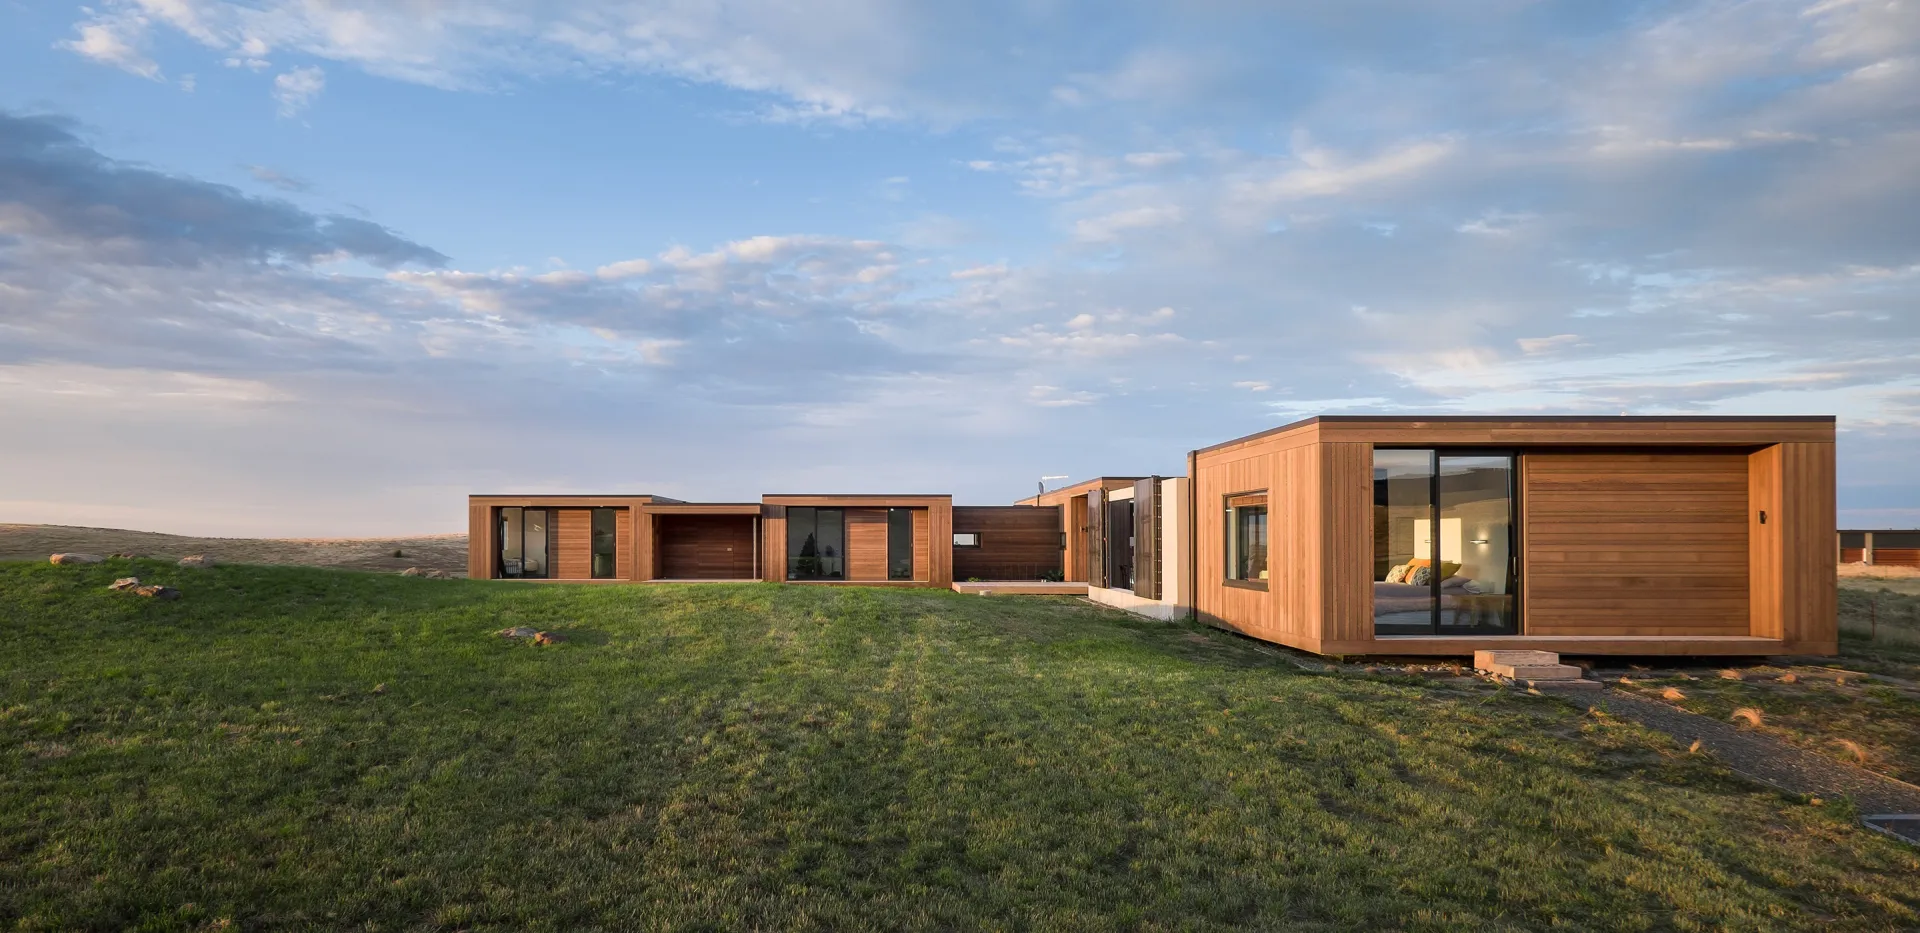
The design incorporates three offset wings connected by a central gallery, requiring careful coordination to achieve the intended massing and spatial sequencing.
Technical design requirements
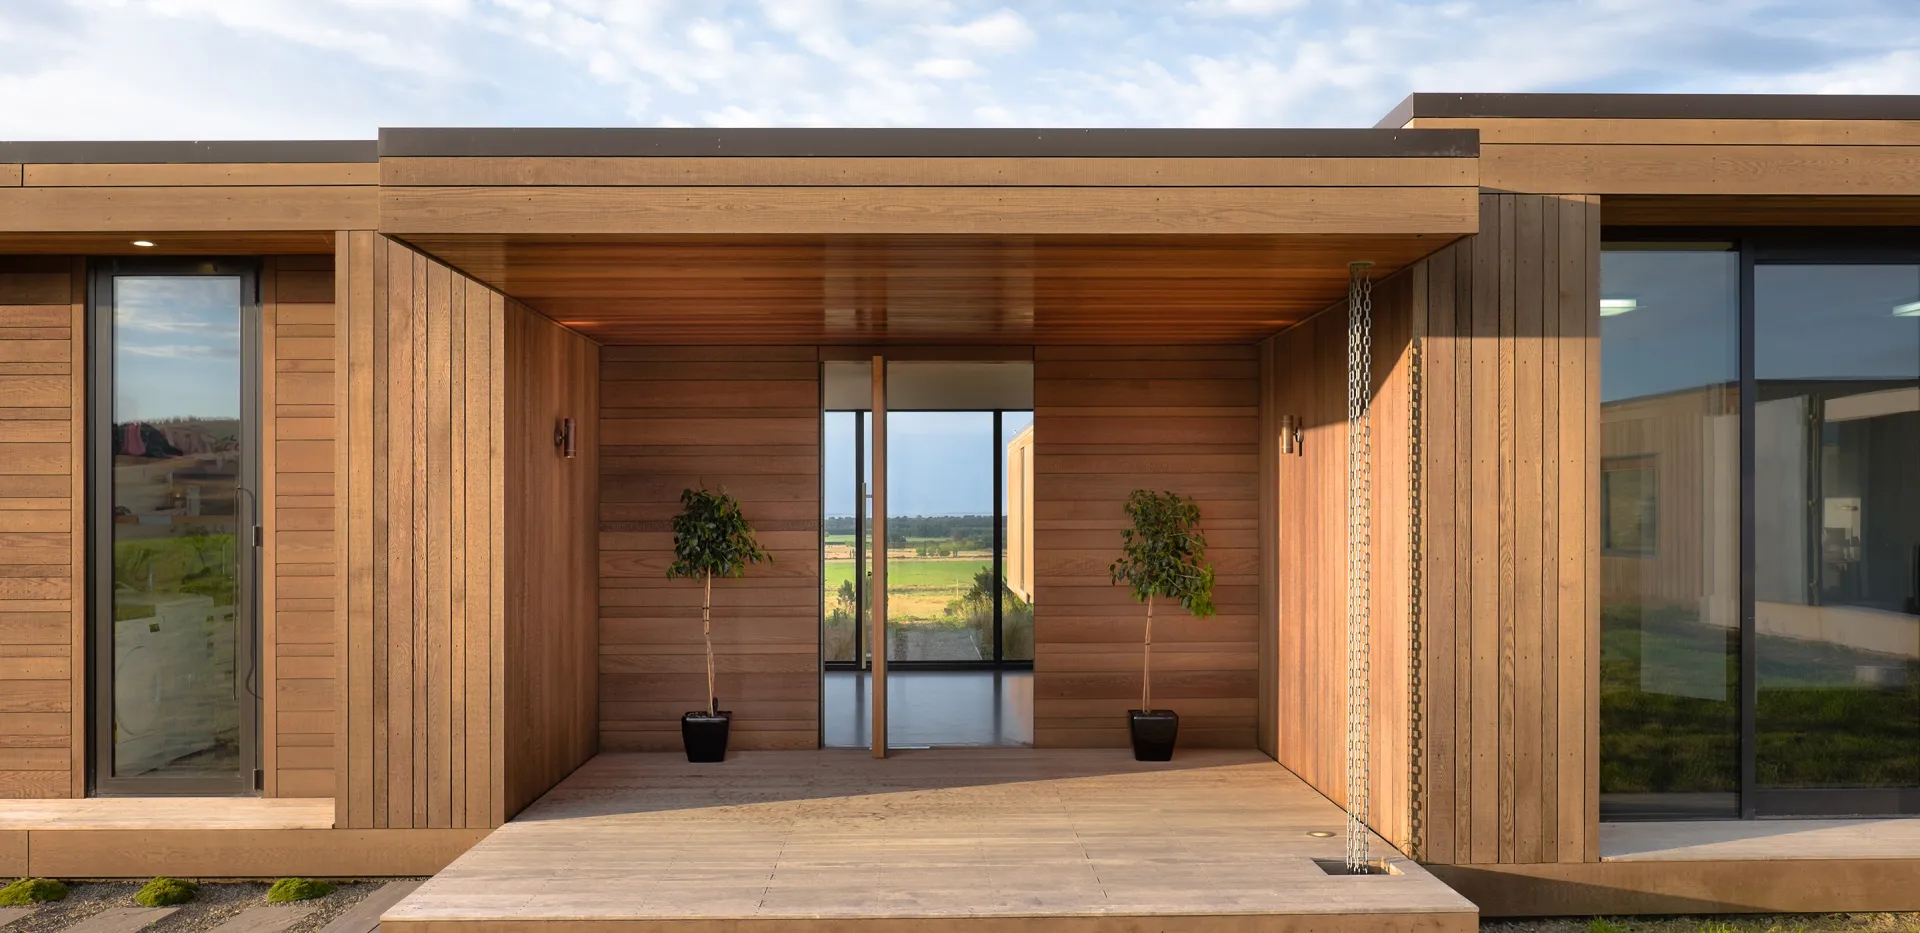
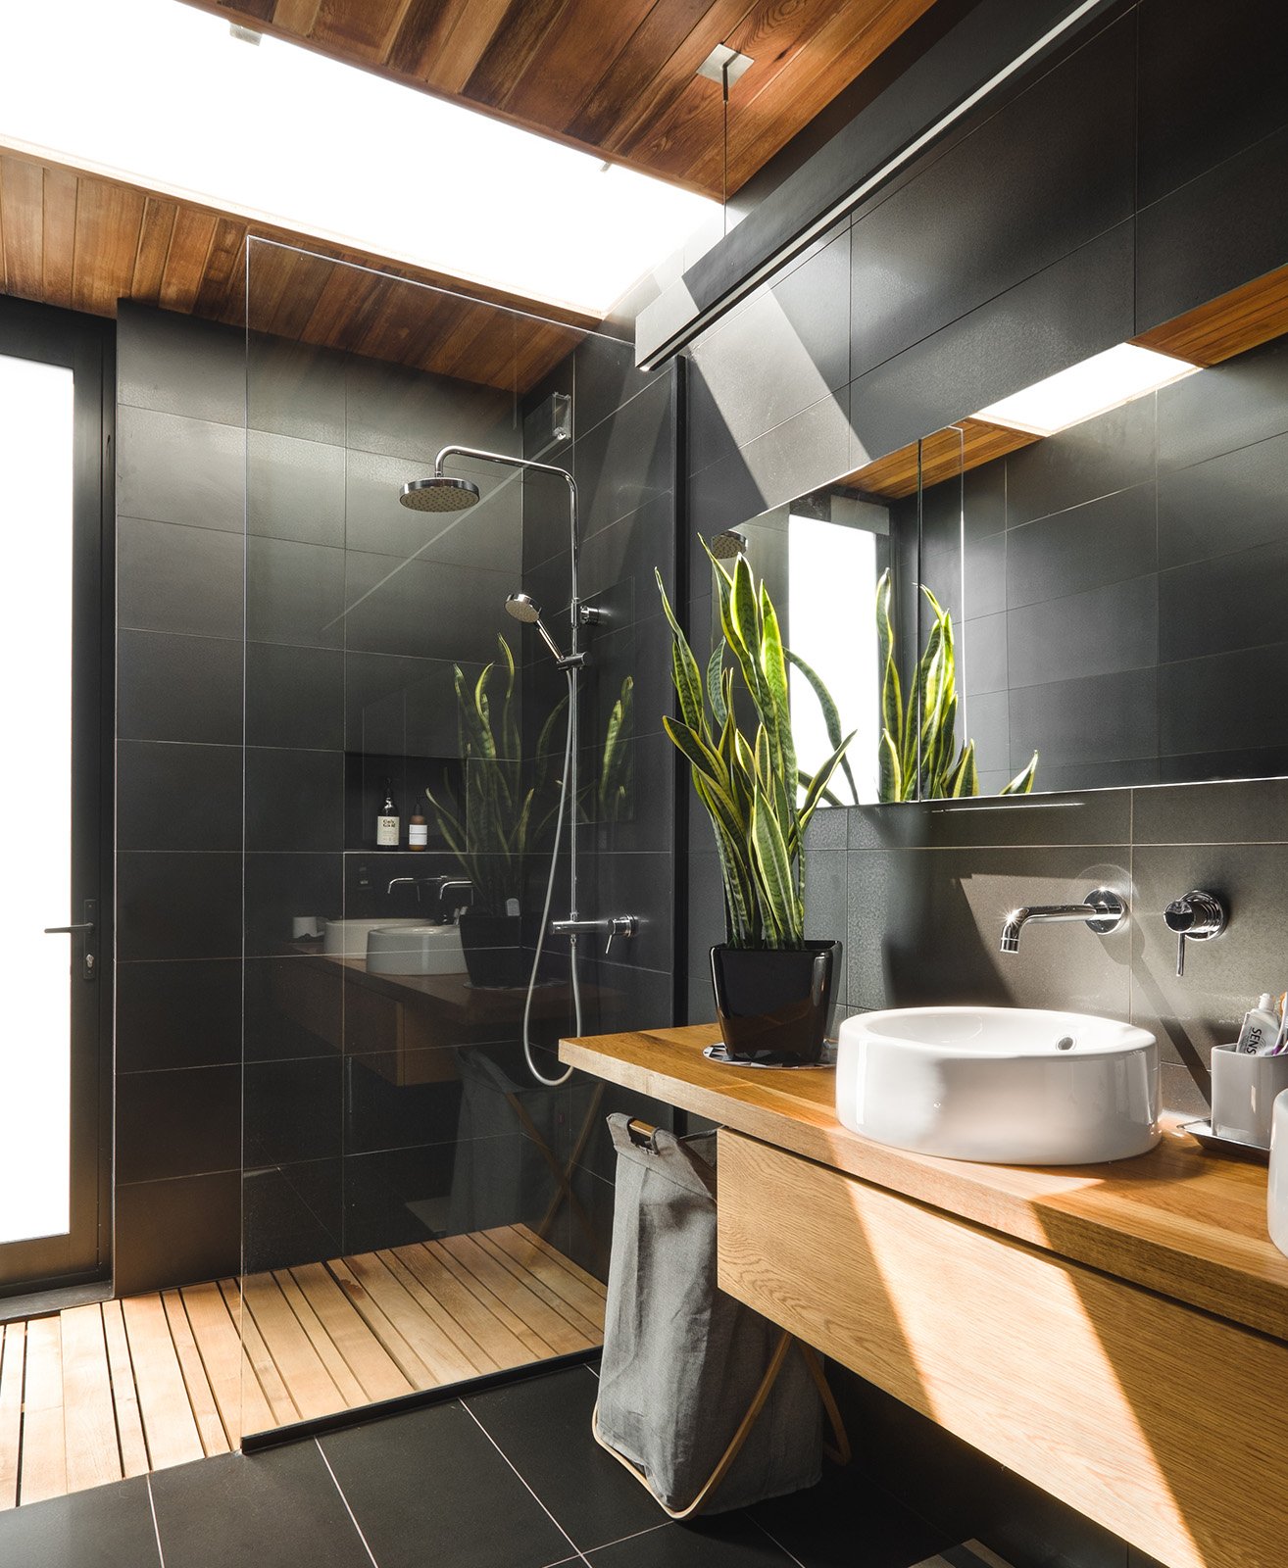
High-spec detailing, minimal jointing, and flush-finished cladding demanded precision construction and high levels of craftsmanship.
Engineering & resilience
Material performance strategy
A carefully selected material palette of polished concrete, cedar, blockwork, and steel balances durability, thermal performance, and architectural expression.
Geothermal system integration
Integration of geothermal water and heating systems supports long-term efficiency and resilience.
Design & delivery
Architectural expression
Three offset wings and a central gallery create a controlled approach and spatial reveal, enhancing the user experience. The layout creates a controlled approach to the home and a gradual reveal of the spaces inside.
Daylight optimisation
Skylights and strategically positioned apertures maximise natural light and enhance spatial quality throughout the home.
Connection to place
Clean geometric forms sit seamlessly within the surrounding landscape.
Integrated delivery approach
Early contractor involvement and coordinated delivery ensured alignment between design intent and construction outcomes.
Explore our projects
Te Pākau Maru, Christchurch
Kia koa te Whenua, Christchurch
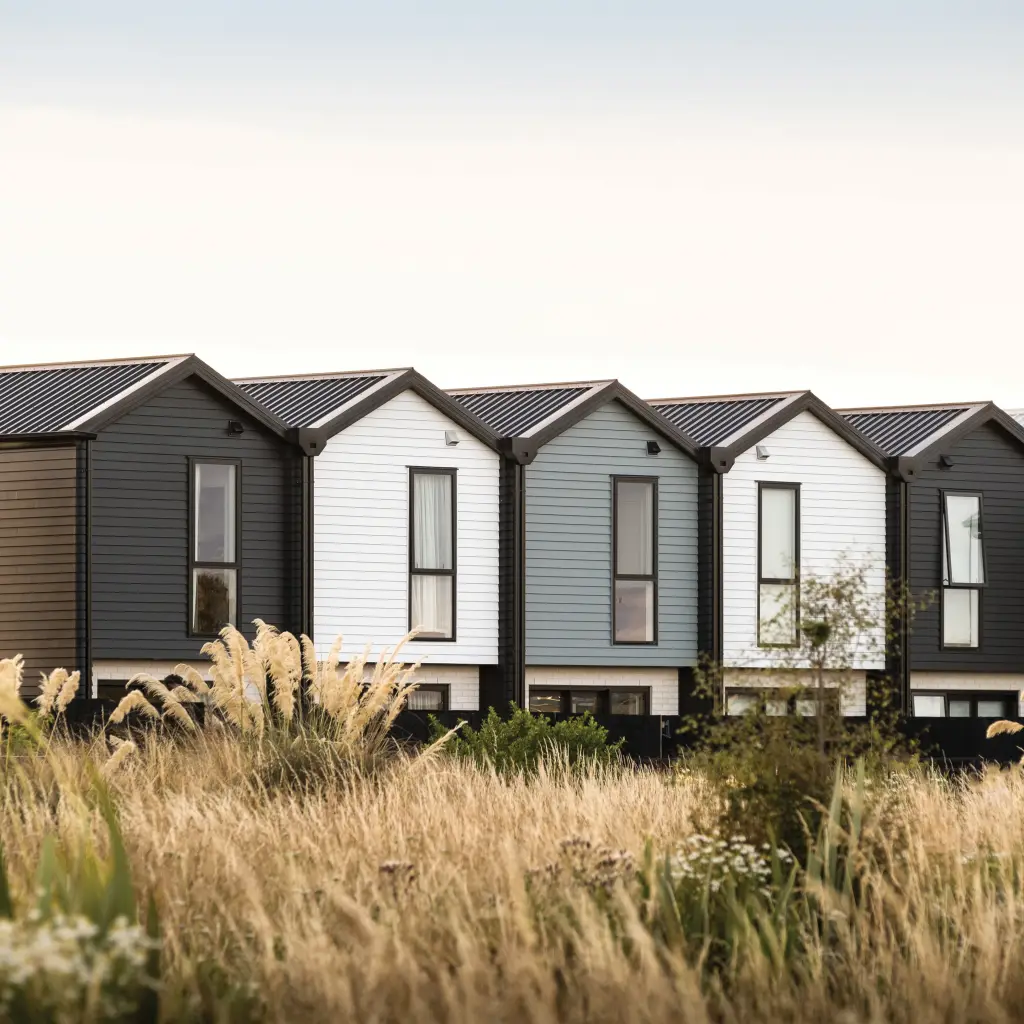
Karamū, Christchurch
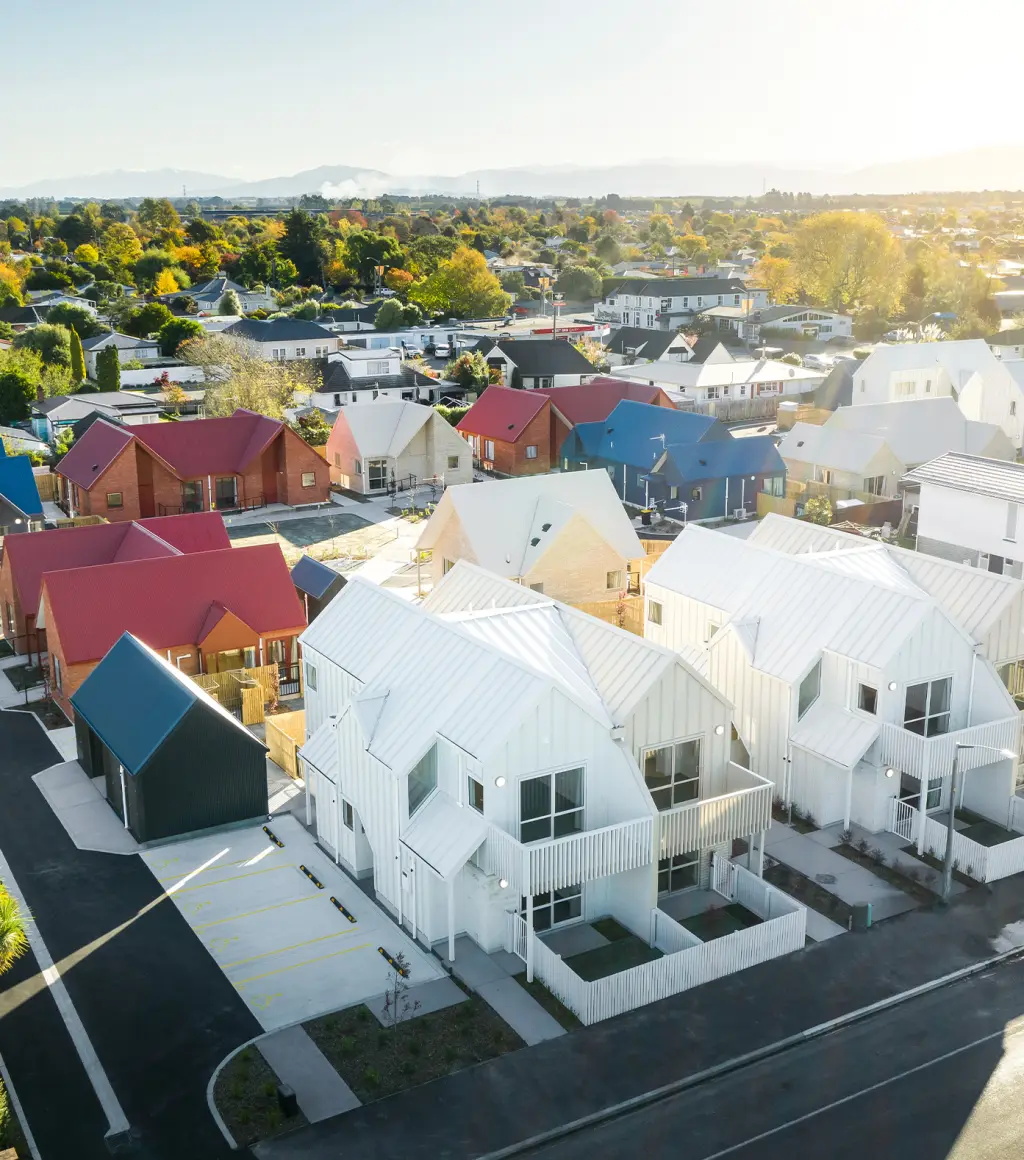
High & White Street, Rangiora
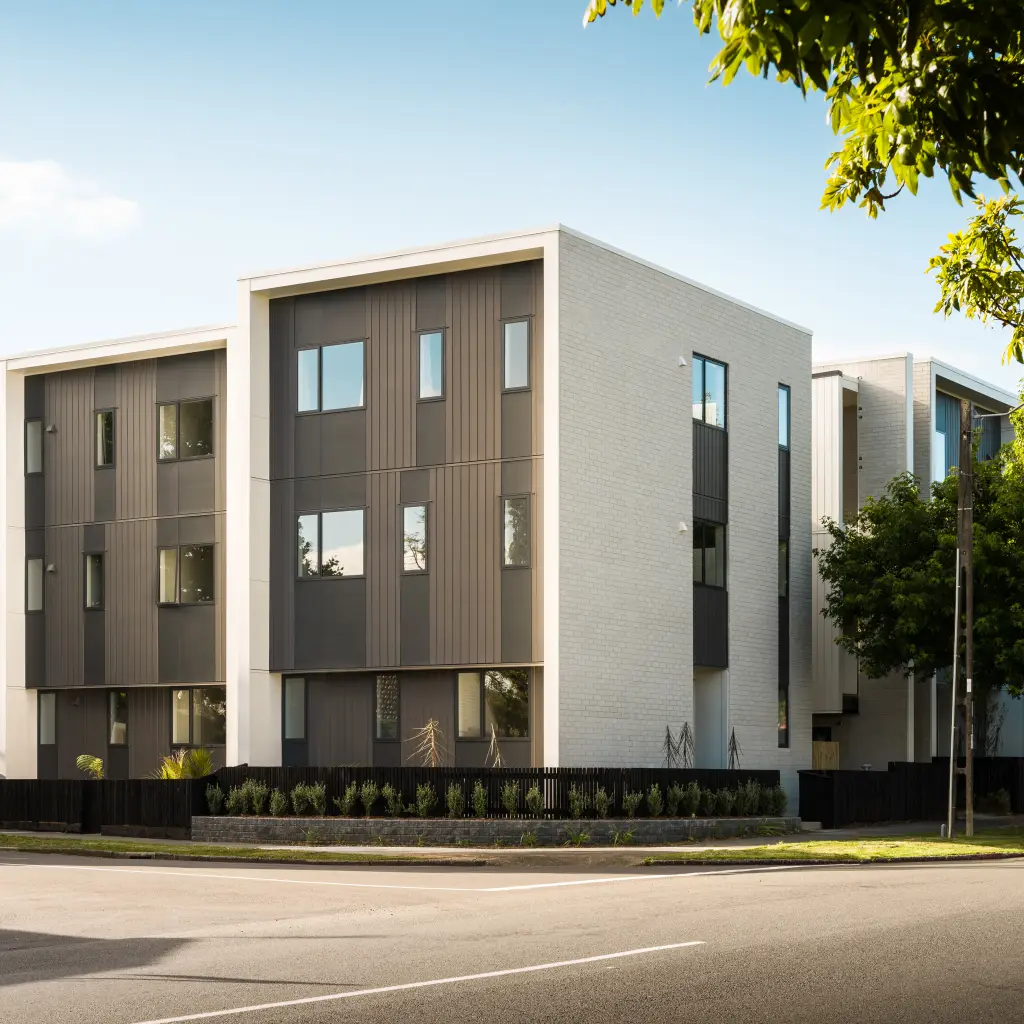
Brookfield Avenue, Onehunga
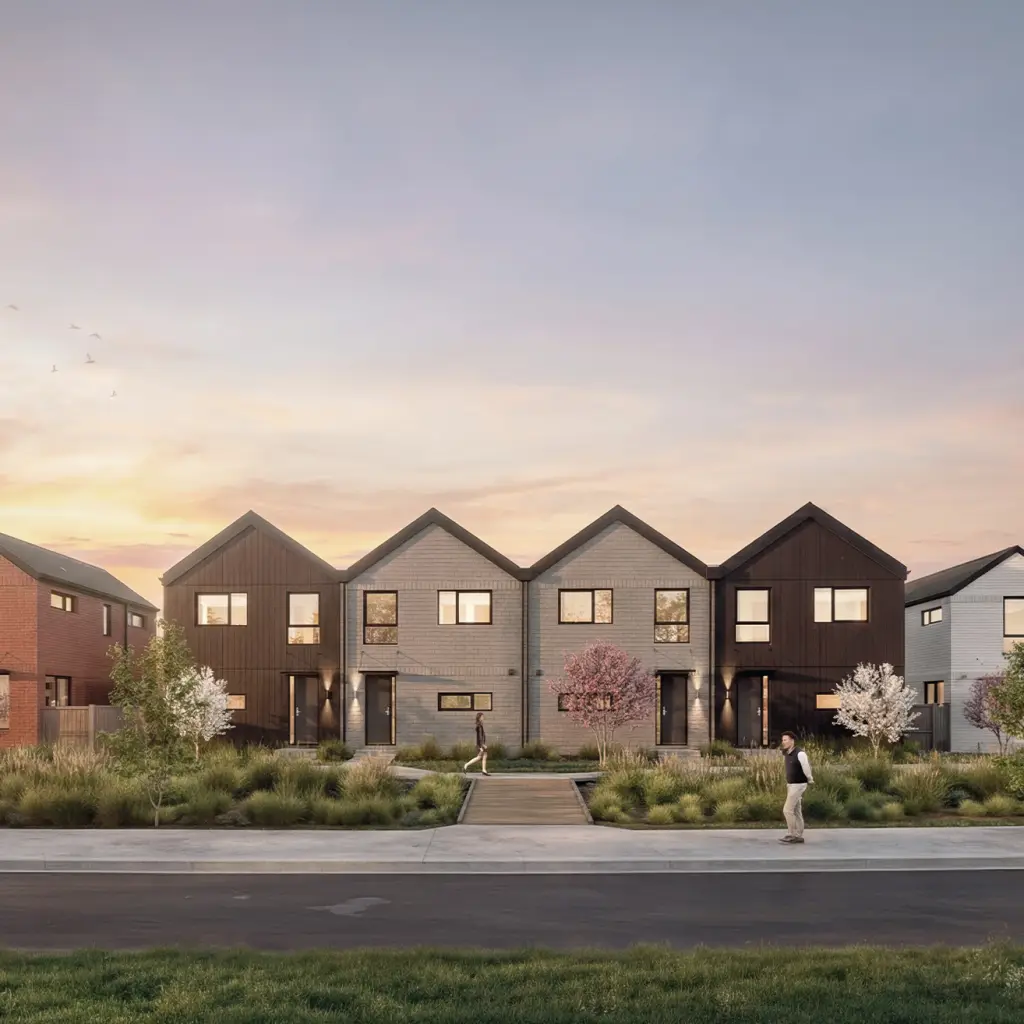
Arbor Green, Rolleston
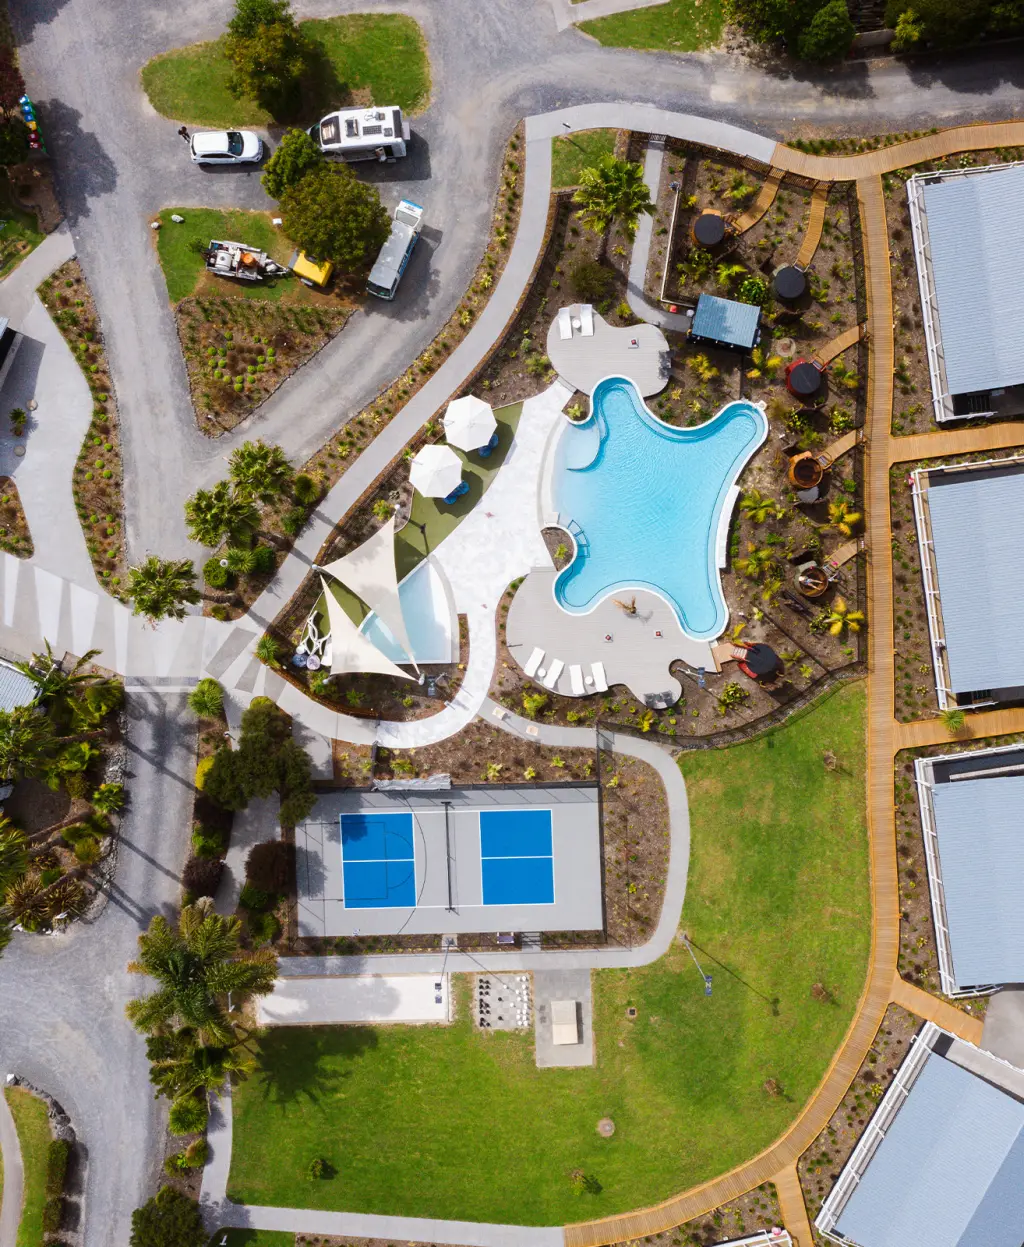
Tasman Holiday Park, Miranda
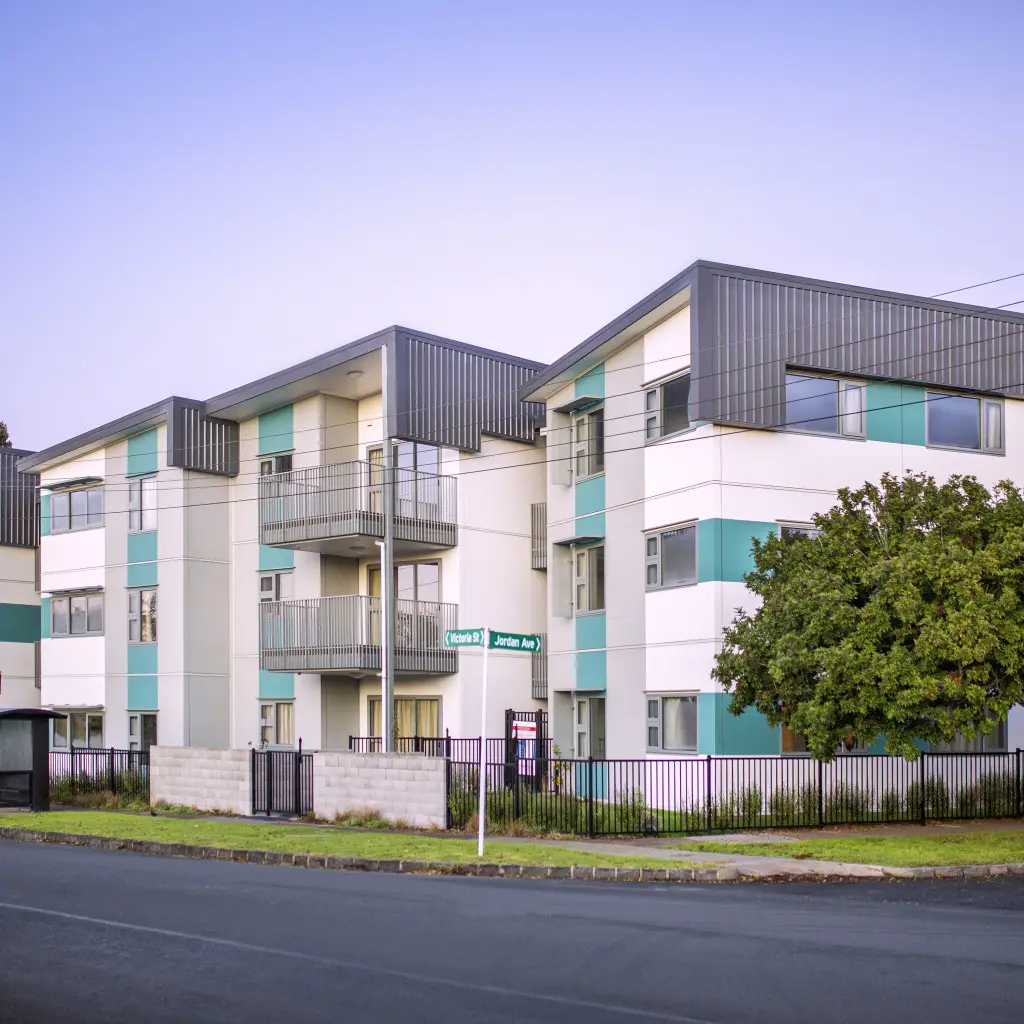
Victoria Street, Auckland