Services delivered
Our vision
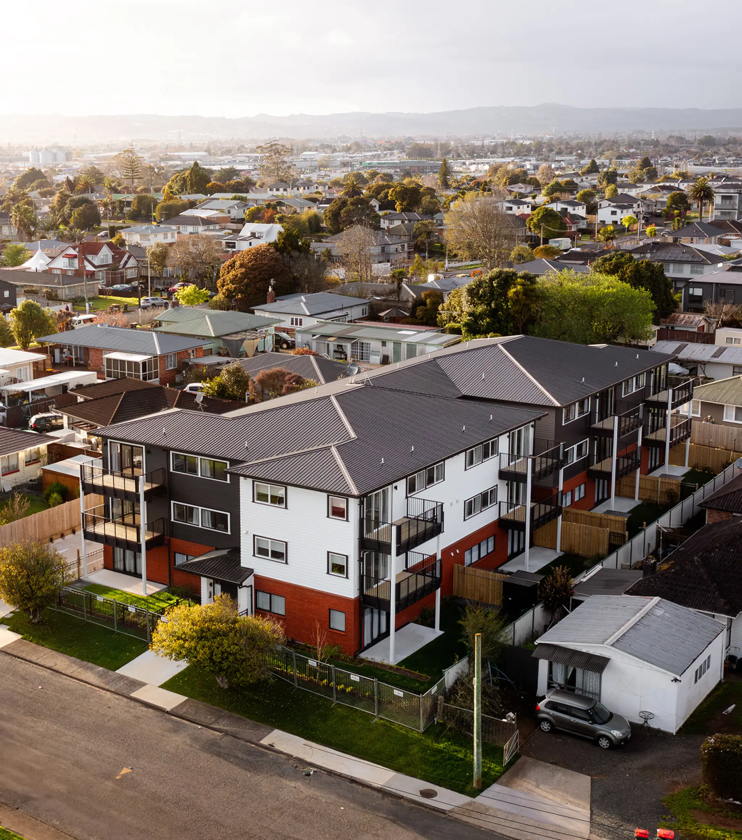
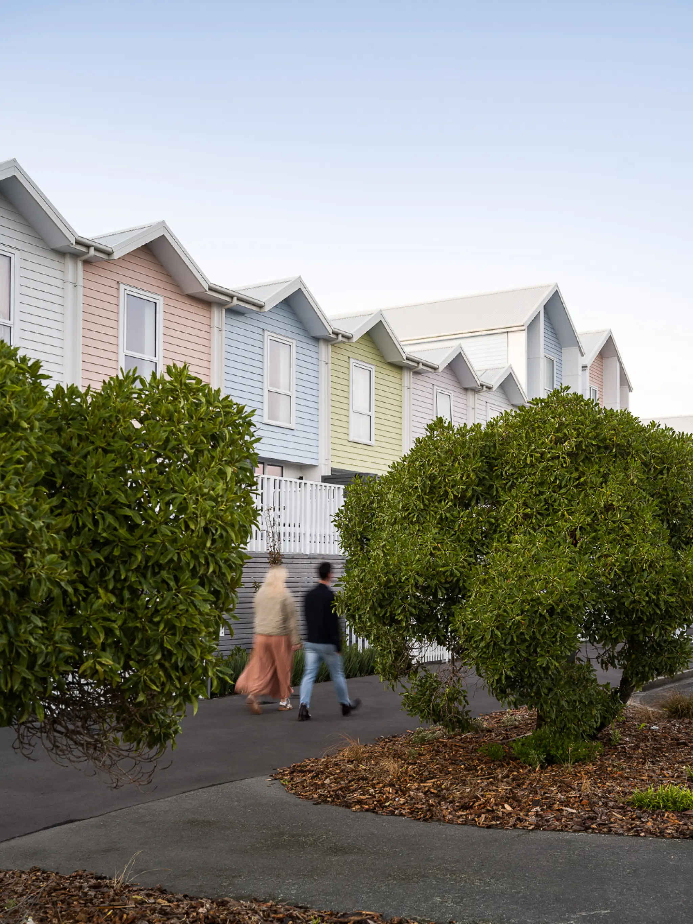
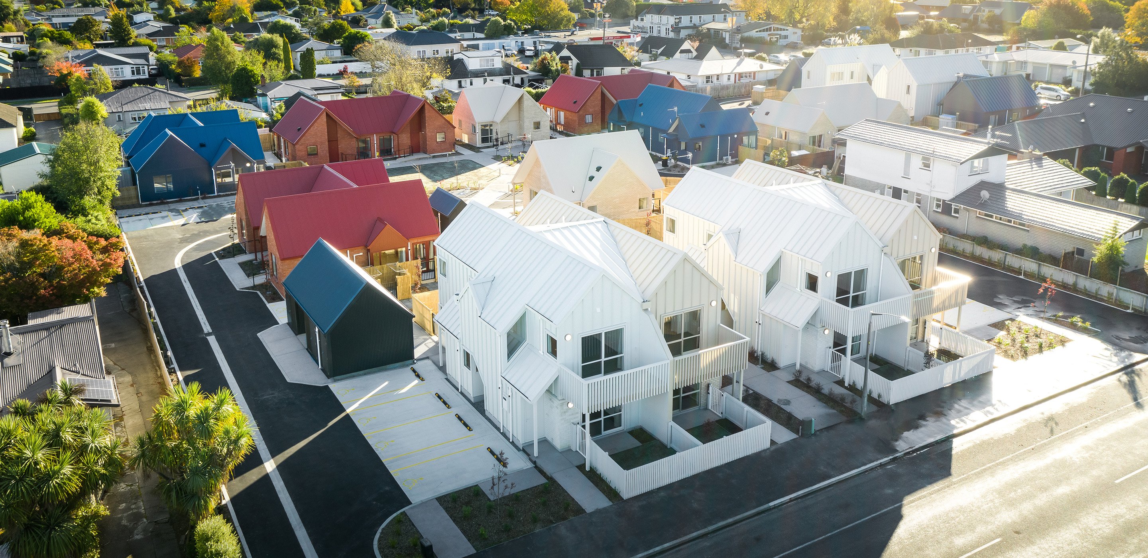
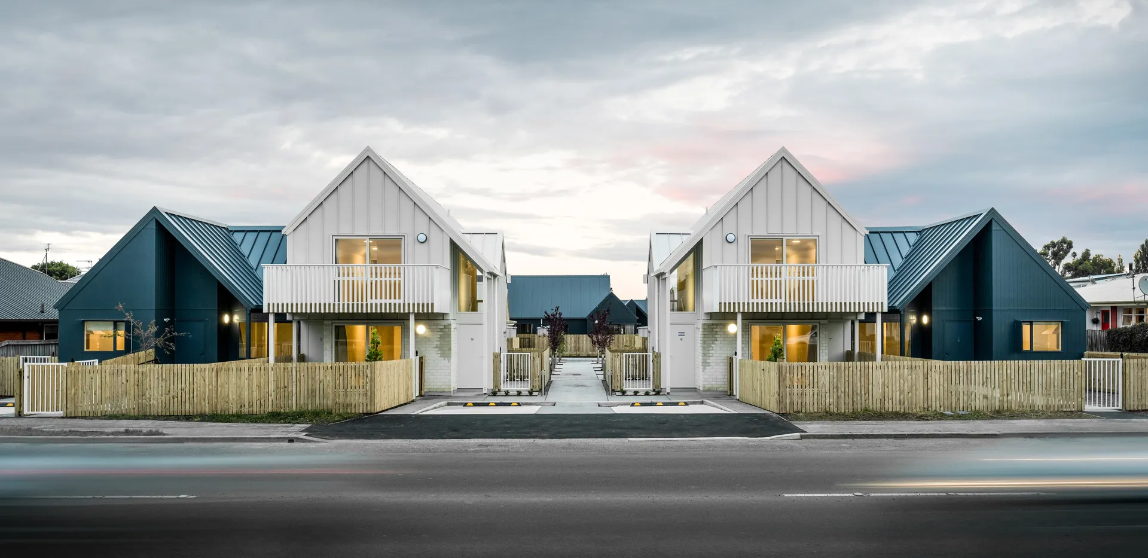
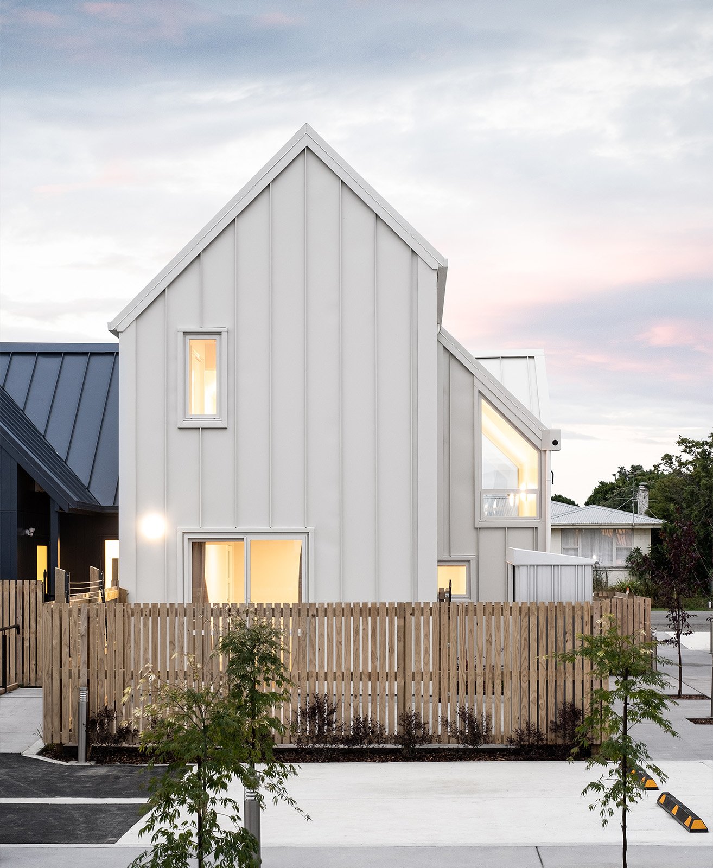
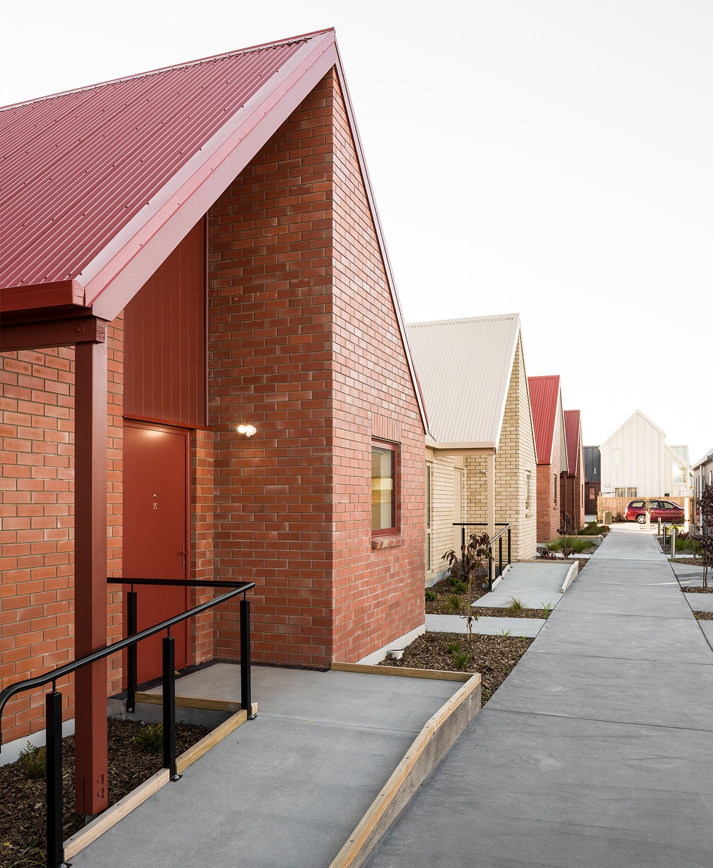
High Street is a landmark Kāinga Ora development in North Canterbury, delivering 28 homes across a diverse mix of typologies designed to support a range of households and living needs. As one of the largest developments of its kind in the region, the project demonstrates how thoughtful design, strong delivery strategy, and community-focused planning can elevate social housing outcomes.
The development goes beyond standard models, integrating architectural quality, sustainability performance, and social infrastructure to create a connected, inclusive neighbourhood that supports long-term wellbeing.
Project details
Contract Value
$7m
Completed
September 2019
Certification
Homestar 6
Size
5,724m²
Homes
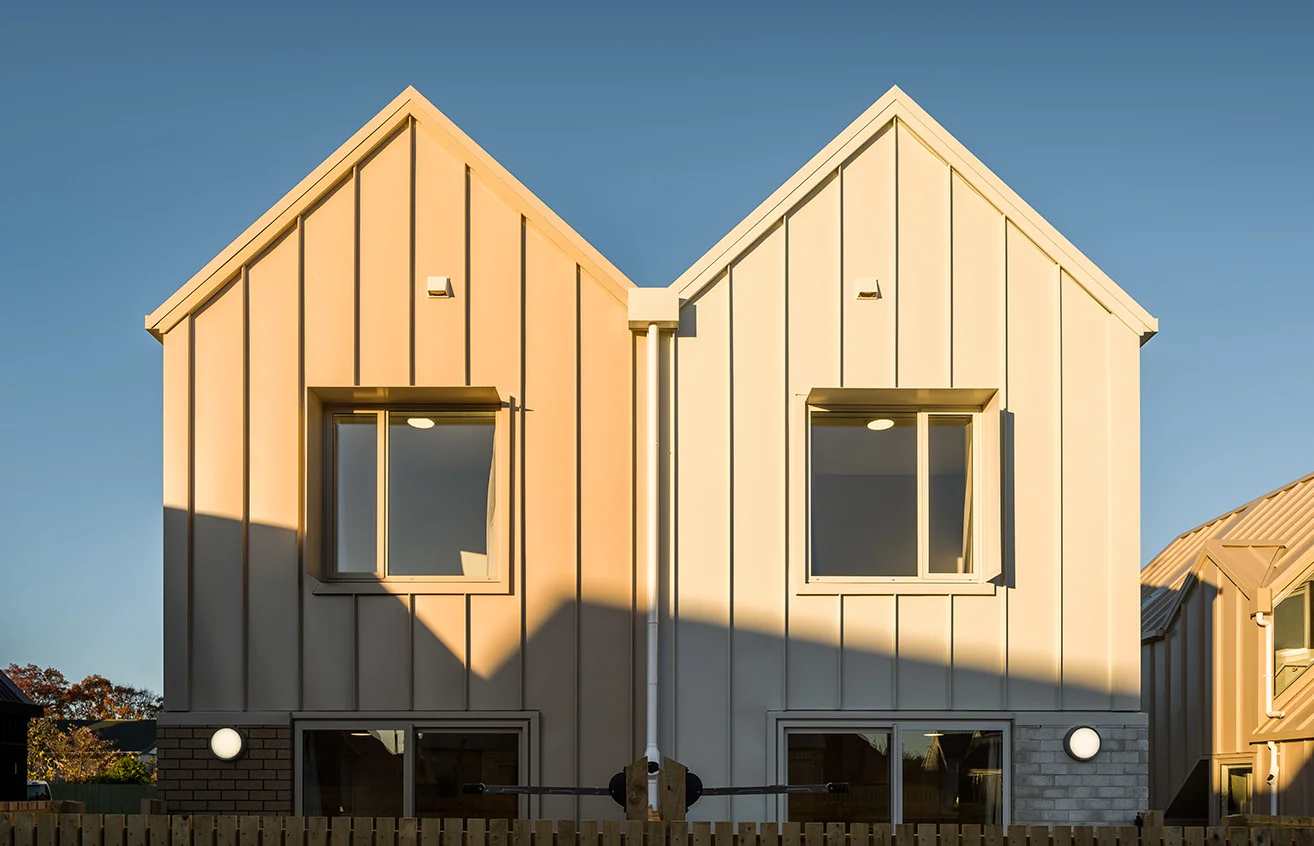
28 (standalone, duplex, triplex and quadplex walk-ups)
Awards
2020 Dulux Colour Awards
Grand Prix New Zealand Winner

2020 Dulux Colour Awards
Commercial and Multi-Residential Exterior Commendation
2020 Property Council Awards
Multi Unit Residential Property Award – Excellence

2021 New Zealand Institute of Architecture
Category Winner - Multi-unit

2021 New Zealand Institute of Architecture
Canterbury Region Winner
Project partners
Architecture
Rohan Collett Architects
Landscaping
Goom Landscapes
Structural engineer
TM Consultants
Civil engineer
Baseline Group
Fire engineer
Holmes Ltd
Technical performance
Homestar 6 certified
Designed to meet recognised sustainability benchmarks, supporting improved energy performance and occupant wellbeing.
Stormwater infrastructure
A large underground stormwater detention and filtration system was integrated to manage increased non-permeable surface area and support long-term environmental performance.
Site constraints & complexity
Staged consenting and delivery
A staged consenting approach enabled civil works to begin while structural design and approvals were still underway, reducing programme risk.
Staged handover for early occupation
Sequenced delivery allowed parts of the development to be occupied ahead of full completion, accelerating community activation.
Engineering & resilience
Integrated stormwater management
Significant underground infrastructure designed to accommodate increased runoff while maintaining compliance with modern standards.
Design & delivery
Social infrastructure planning
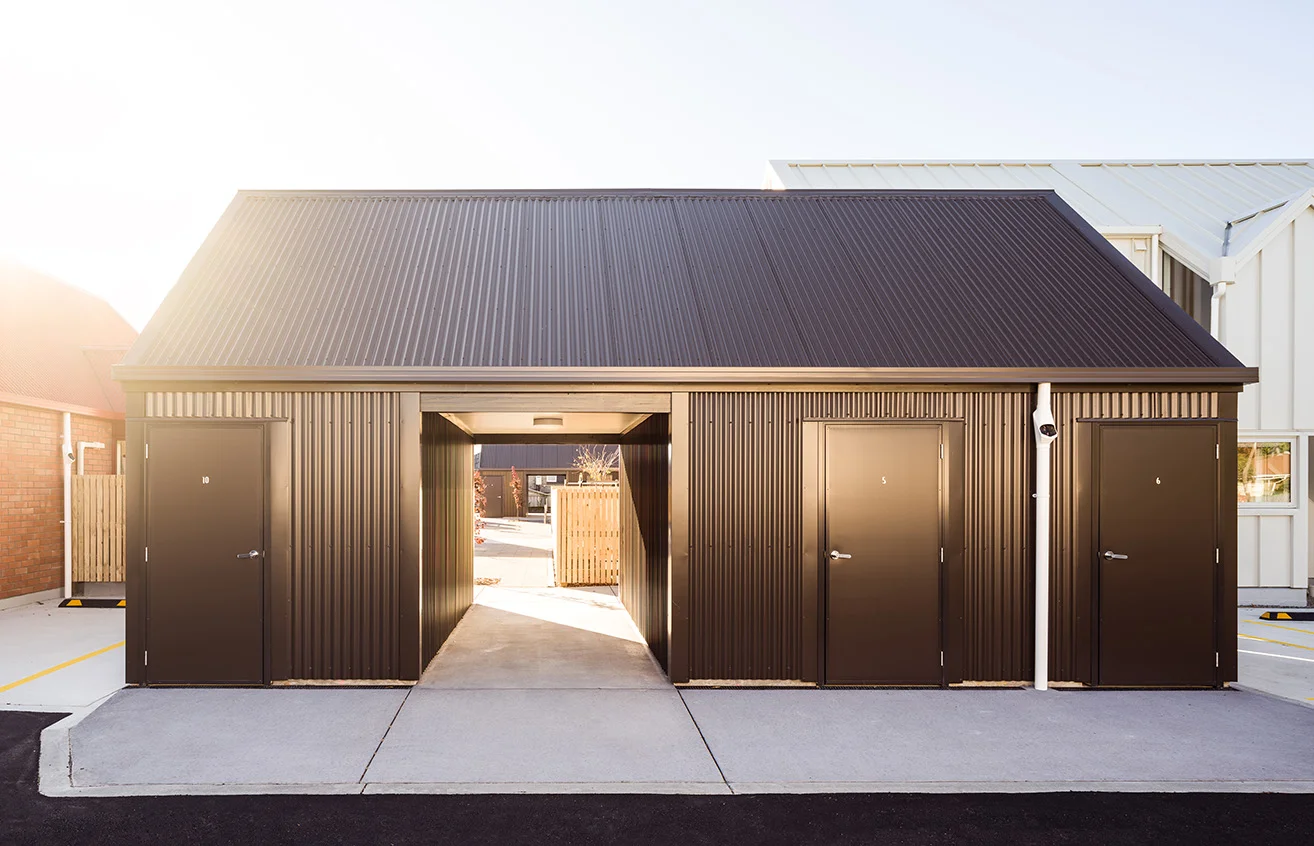
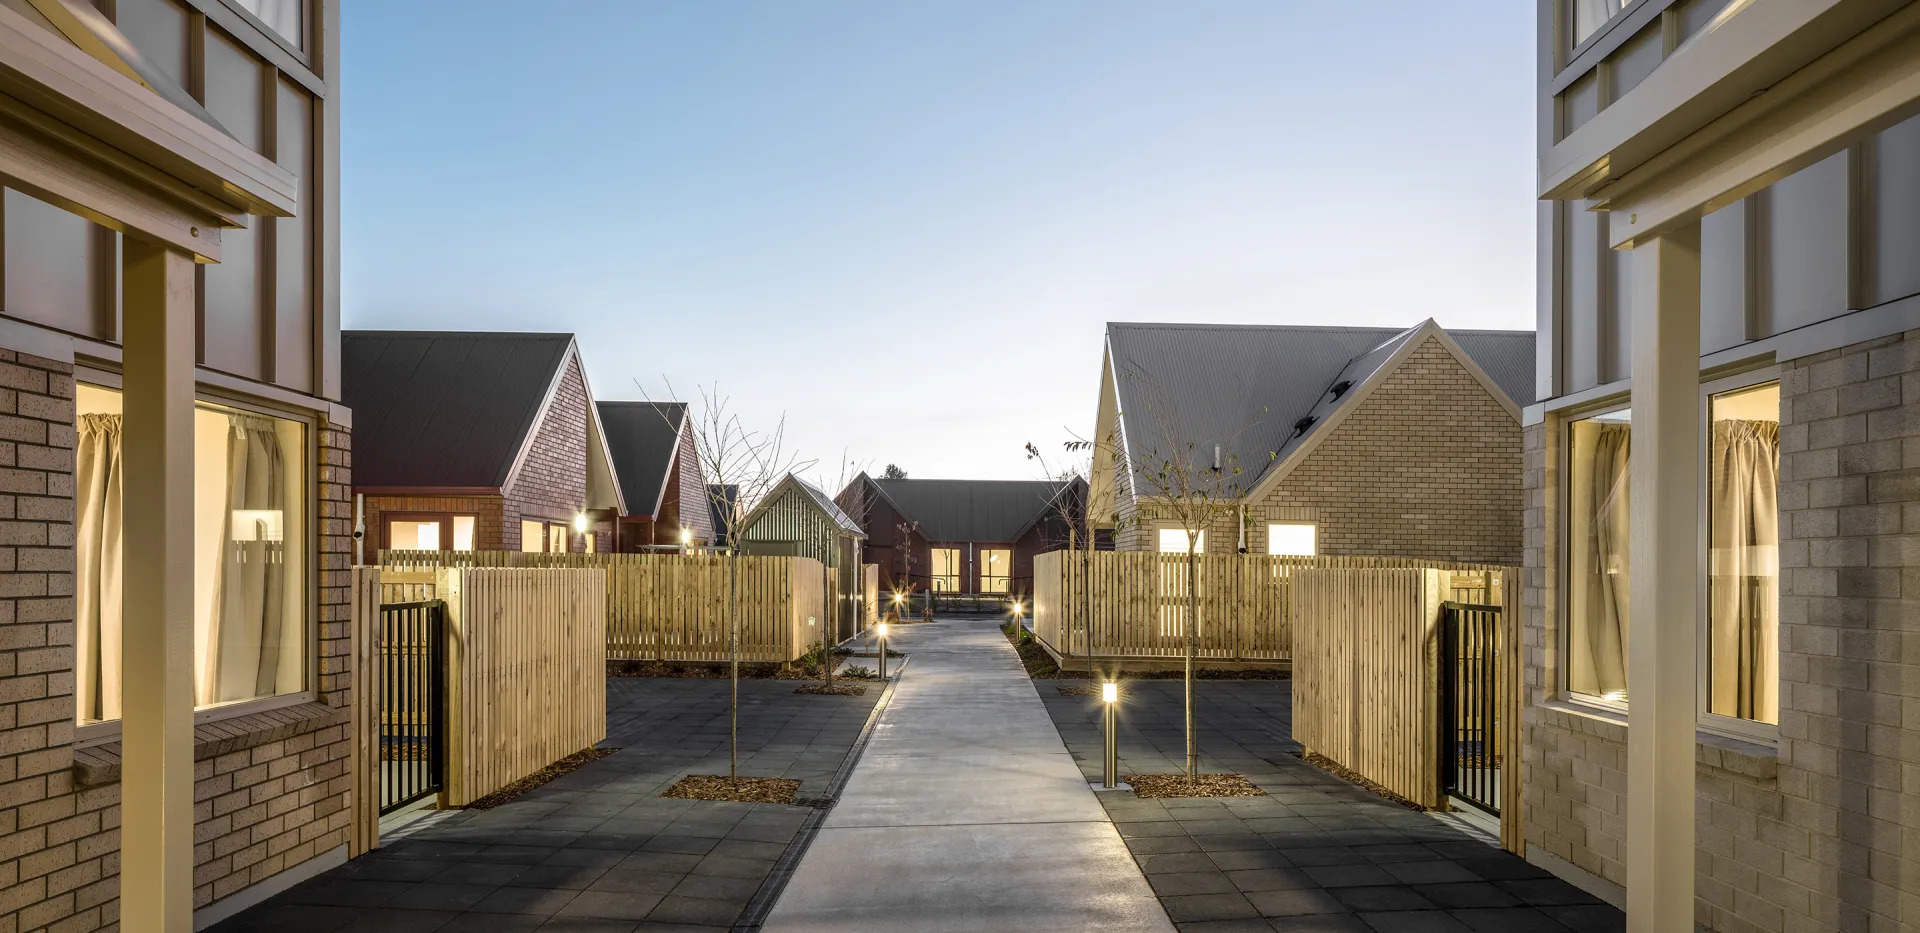
Centralised letterbox placement was used as a simple but effective strategy to promote daily interaction.
Enhanced architectural quality
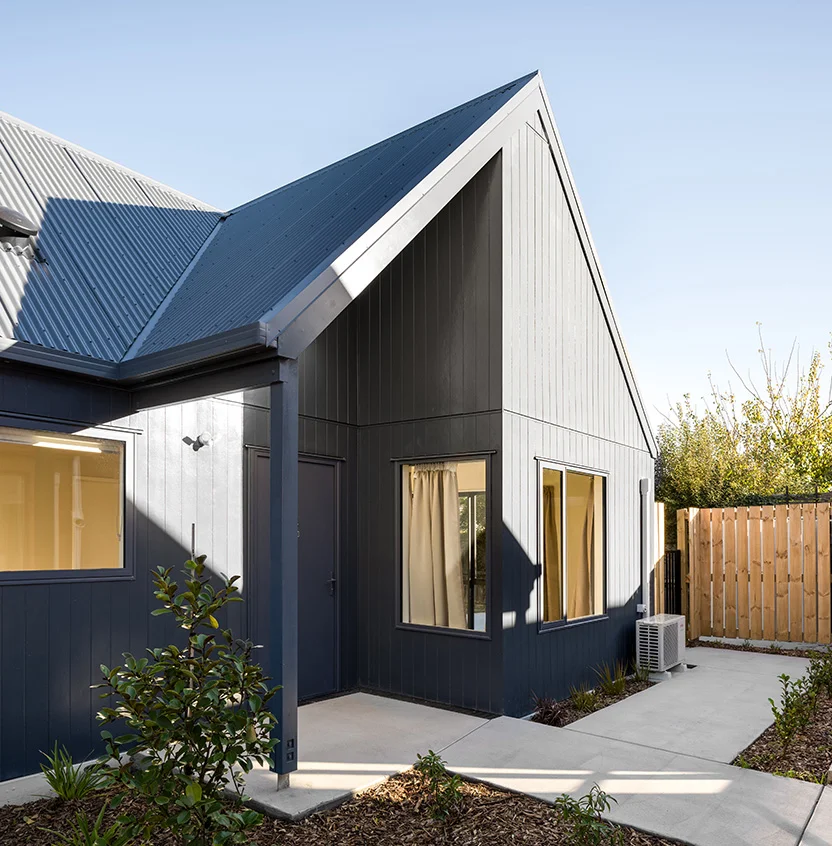
The development exceeded typical social housing design standards, incorporating more considered architectural outcomes.
Accelerated programme delivery
Half of the homes were completed five months ahead of schedule, demonstrating efficient programme management.
Fully accessible design
All homes were designed to be fully accessible, supporting a wide range of resident needs.
Neighbourhood connectivity
Design strategies such as shared spaces and centralised amenities support regular interaction and help build a strong sense of community.
Explore our projects
The Residences at Karamū, Christchurch
Kia koa te Whenua, Christchurch
Tai Tapu, Canterbury
Brookfield Avenue, Onehunga
Arbor Green, Rolleston
Tasman Holiday Park, Miranda
Victoria Street, Auckland
Bell Road, Auckland