Services delivered
Our vision
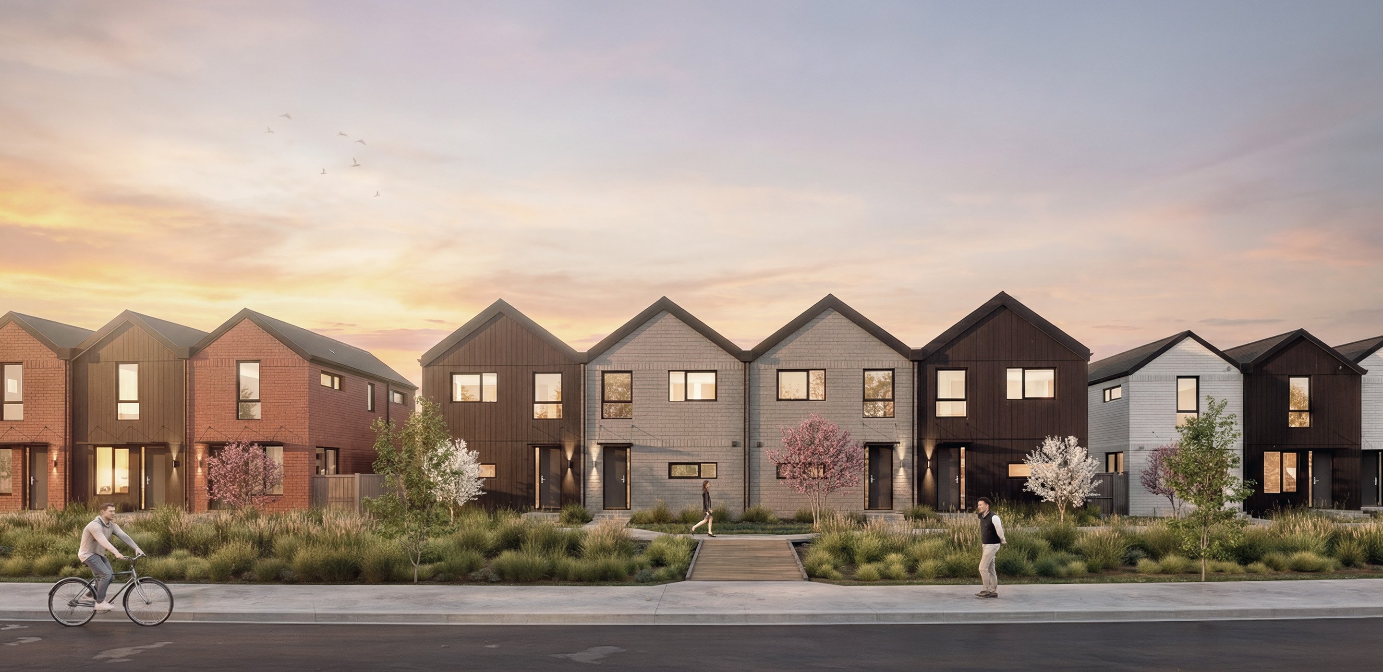
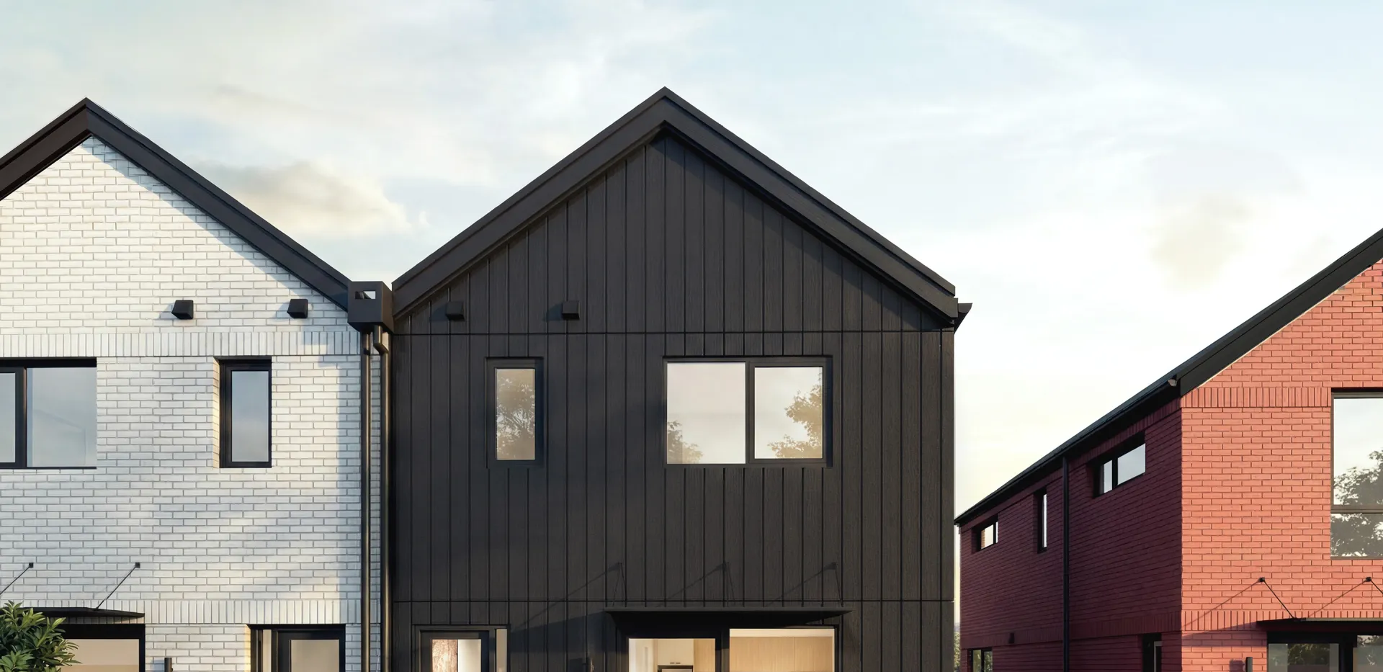
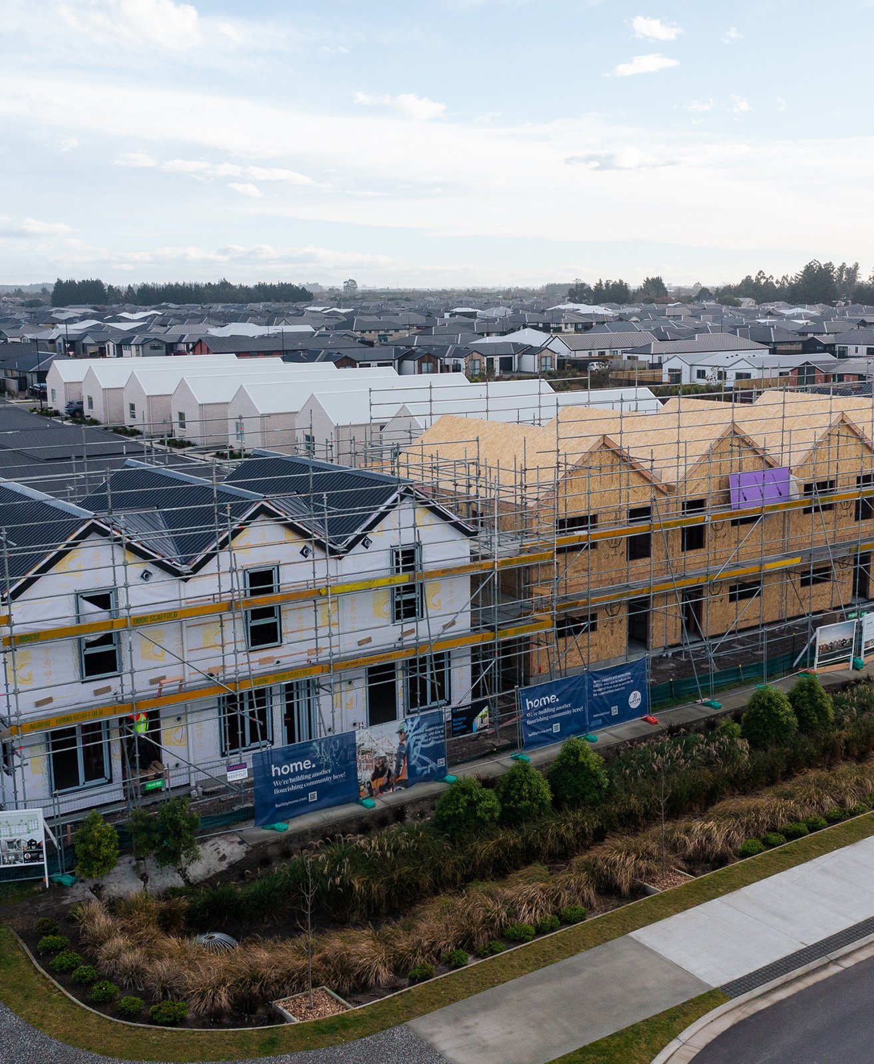
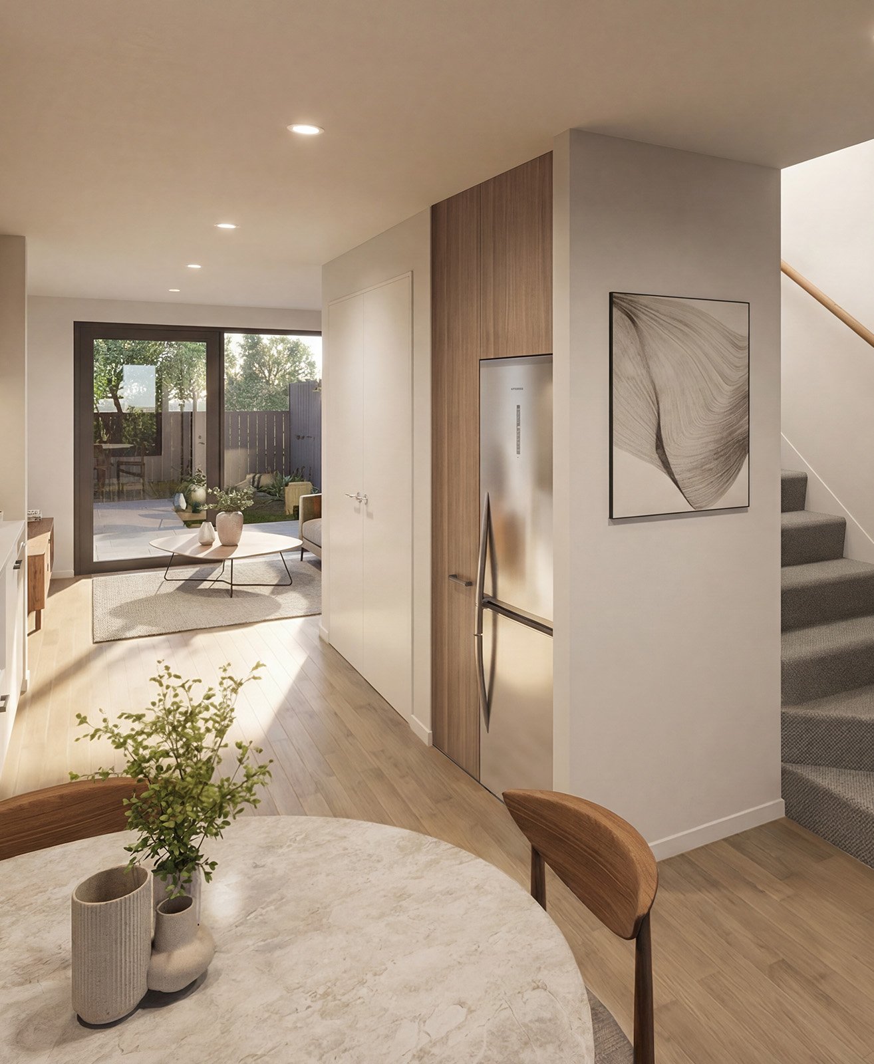
Arbor Green is a high-performance townhouse development in Rolleston demonstrating that first-home buyer pricing and certified energy performance are not a contradiction, they are a coordination problem with a solvable answer.
By investing in the right building systems from the outset, modelling and verifying performance at every stage, and coordinating every discipline before the first panel is cut, Arbor Green sets a new benchmark for what affordable housing in New Zealand can and should deliver.
Project details
Status
Currently under construction
Homes
10 townhouses
Certification
Designed to Homestar 6 v5 standards
Performance
Up to 50% better than building code
Housing Mix
100% market sales
Project partners
Development manager
Kāinga Maha
Resource Consent
Foley Group Architects
Architecture
Hierarchy Group
Structural Engineers
Blueprint Consulting Engineers
Civil Engineers
ENGCO
“Anyone can design a high-performing home that looks good and costs a lot. It’s keeping it affordable that’s the tricky part. Energy poverty and cost of living are real, and if we can use our expertise to help people have a tangible difference in their cost of living, that’s a big deal.”
Technical performance
Homestar 6 v5
Requires energy modelling against the specific design and mandates mechanical ventilation. The certification also acts as a committed performance target, so design quality isn't eroded when budget pressure arrives.
Airtightness
Arbor Green targets 1 ACH against a building code allowance of 5. Verified through blower door testing, when weak points can still be addressed.
PHPP energy modelling
Passive House (PHPP) modelling of the actual design shows 2-bedroom homes are designed to use around 50% less heating and cooling energy than the building code minimum, and 3-bedroom homes to perform around 35% better than code.
Basis smart switchboards
Every home has a Basis smart switchboard, with RCD shock protection on each circuit, whole-home surge protection and live energy monitoring for every circuit. Through the Basis app, residents can compare their real usage against available power plans, with an average first-year saving of $600 to $700.
Site constraints & complexity
Off-site manufacturing coordination
Off-site manufacturing requires the design to be fully resolved before fabrication begins. Pre-manufactured components are far more costly to correct than on-site errors, so thorough pre-build coordination was built into the process from the outset.
Affordability vs high performance
Achieving Homestar V5 within a first-home buyer price point meant prioritising the systems that deliver the greatest performance gain per dollar spent.
Engineering & resilience
SIP construction
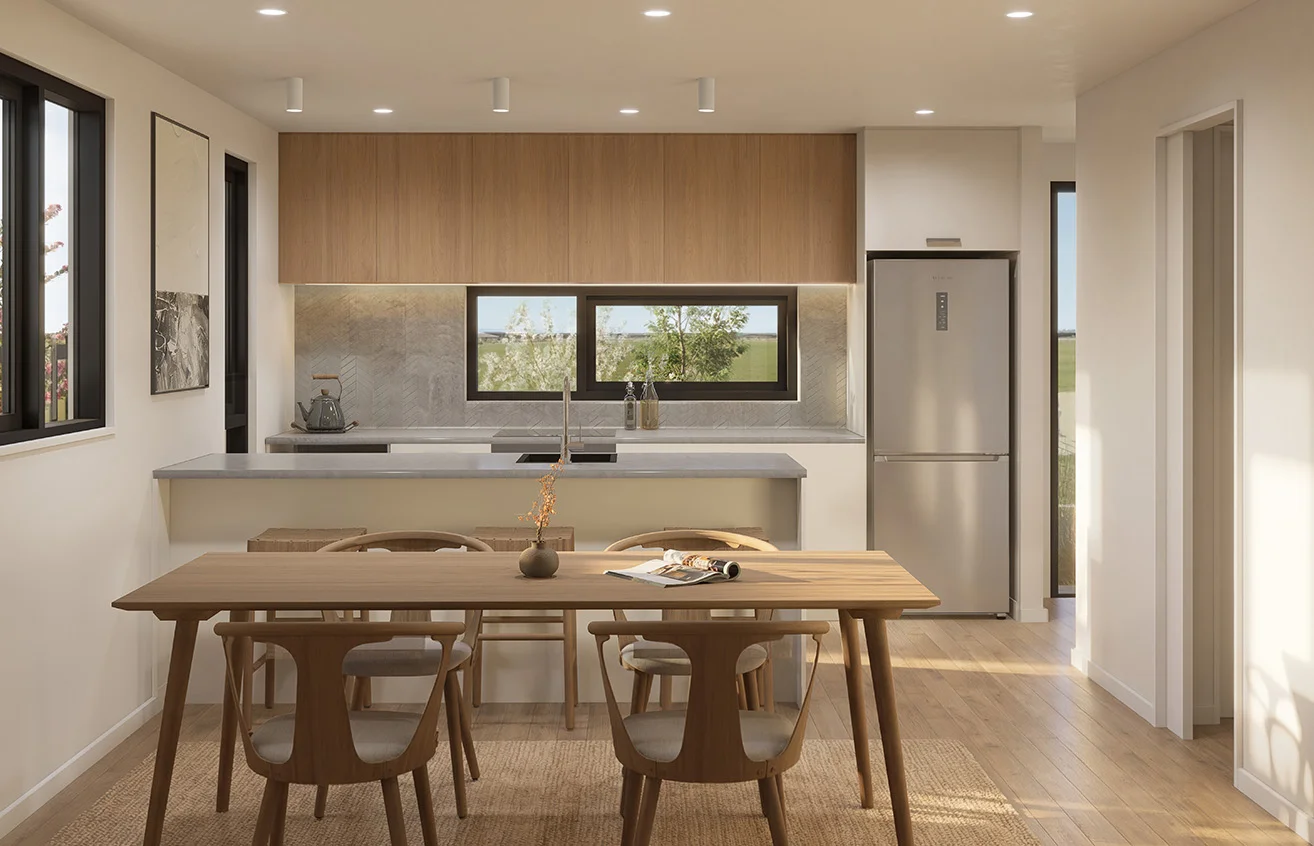
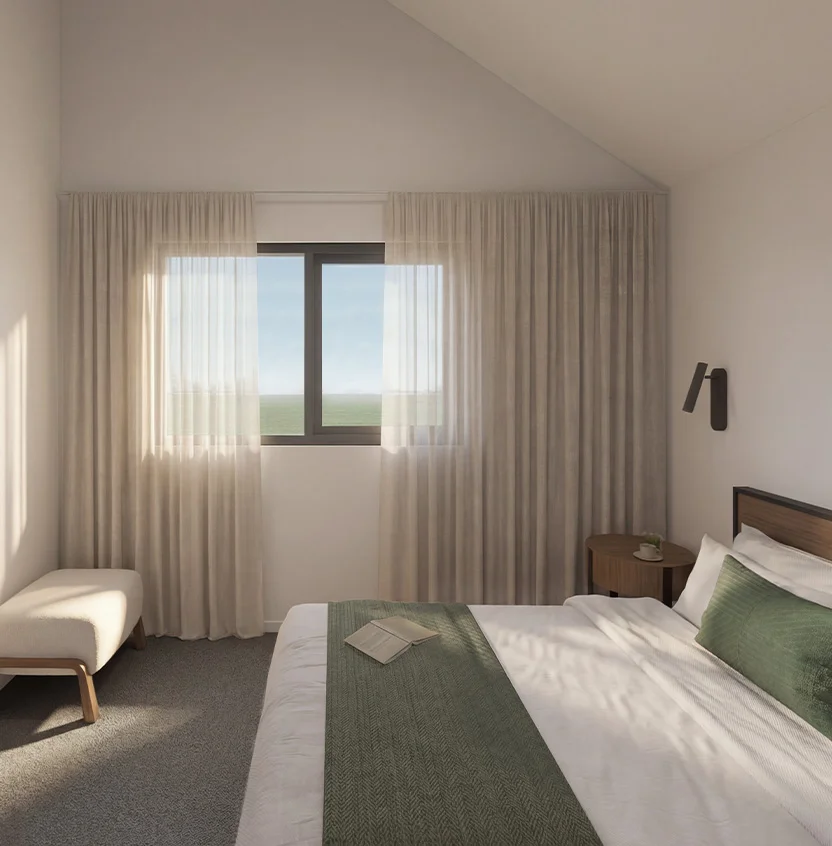
Formance SIP panels integrate rigid insulation into the wall and roof structure, removing thermal bridging across the envelope and allowing for exposed raked ceilings without additional cost.
uPVC joinery
Stärke uPVC windows outperform thermally broken aluminium by up to 48% and offer up to 37dB of acoustic reduction. Designing around fixed standard sizes kept costs competitive at scale.
Engineered foundation
Reduced concrete ribs with increased solid poly improve slab insulation performance, without relying on slab-edge insulation which is difficult to execute well and prone to ongoing maintenance issues.
Heat recovery ventilation
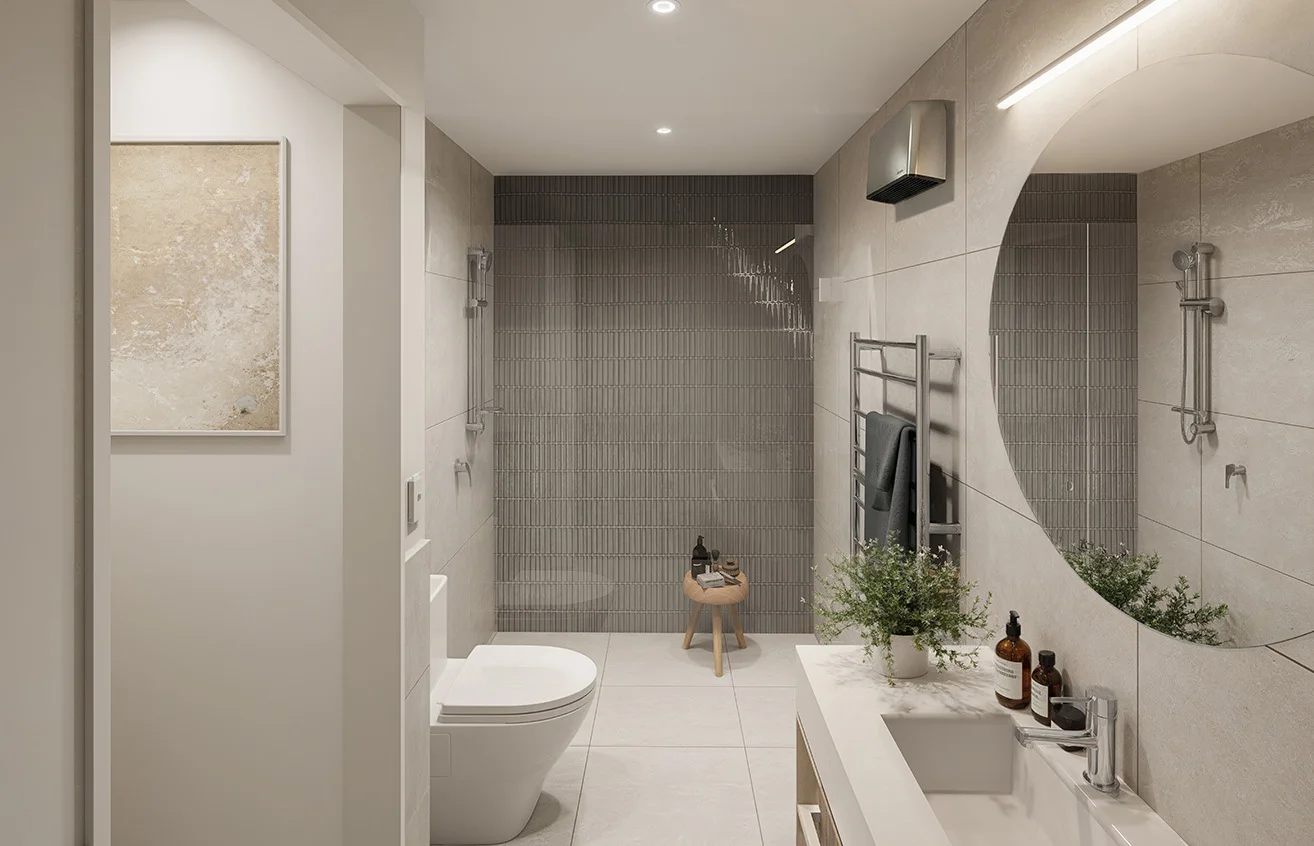
A balanced HRV system replaces stale internal air with filtered fresh air while recovering thermal energy, providing good air quality year-round without heat loss.
Design & delivery
Cassette mid-floors
Floor sections are prefabricated off-site and craned into position, allowing the structural build to move significantly faster than conventional construction.
Pre-coordinated services
Every conduit and cable path inside the SIP panels was agreed before manufacture, with the supplier, architect, electrician, and site foreman all involved. Services coordination is complete before panels arrive on site.
Parallel construction sequencing
Internal work on one unit runs in parallel with floor cassette installation on the next, keeping crane and crew time productive across the development.
EV-ready infrastructure
EV charging cabling is pre-installed from car park to switchboard in every home. When a buyer is ready to charge, adding the charger is the only remaining step.
Explore our projects
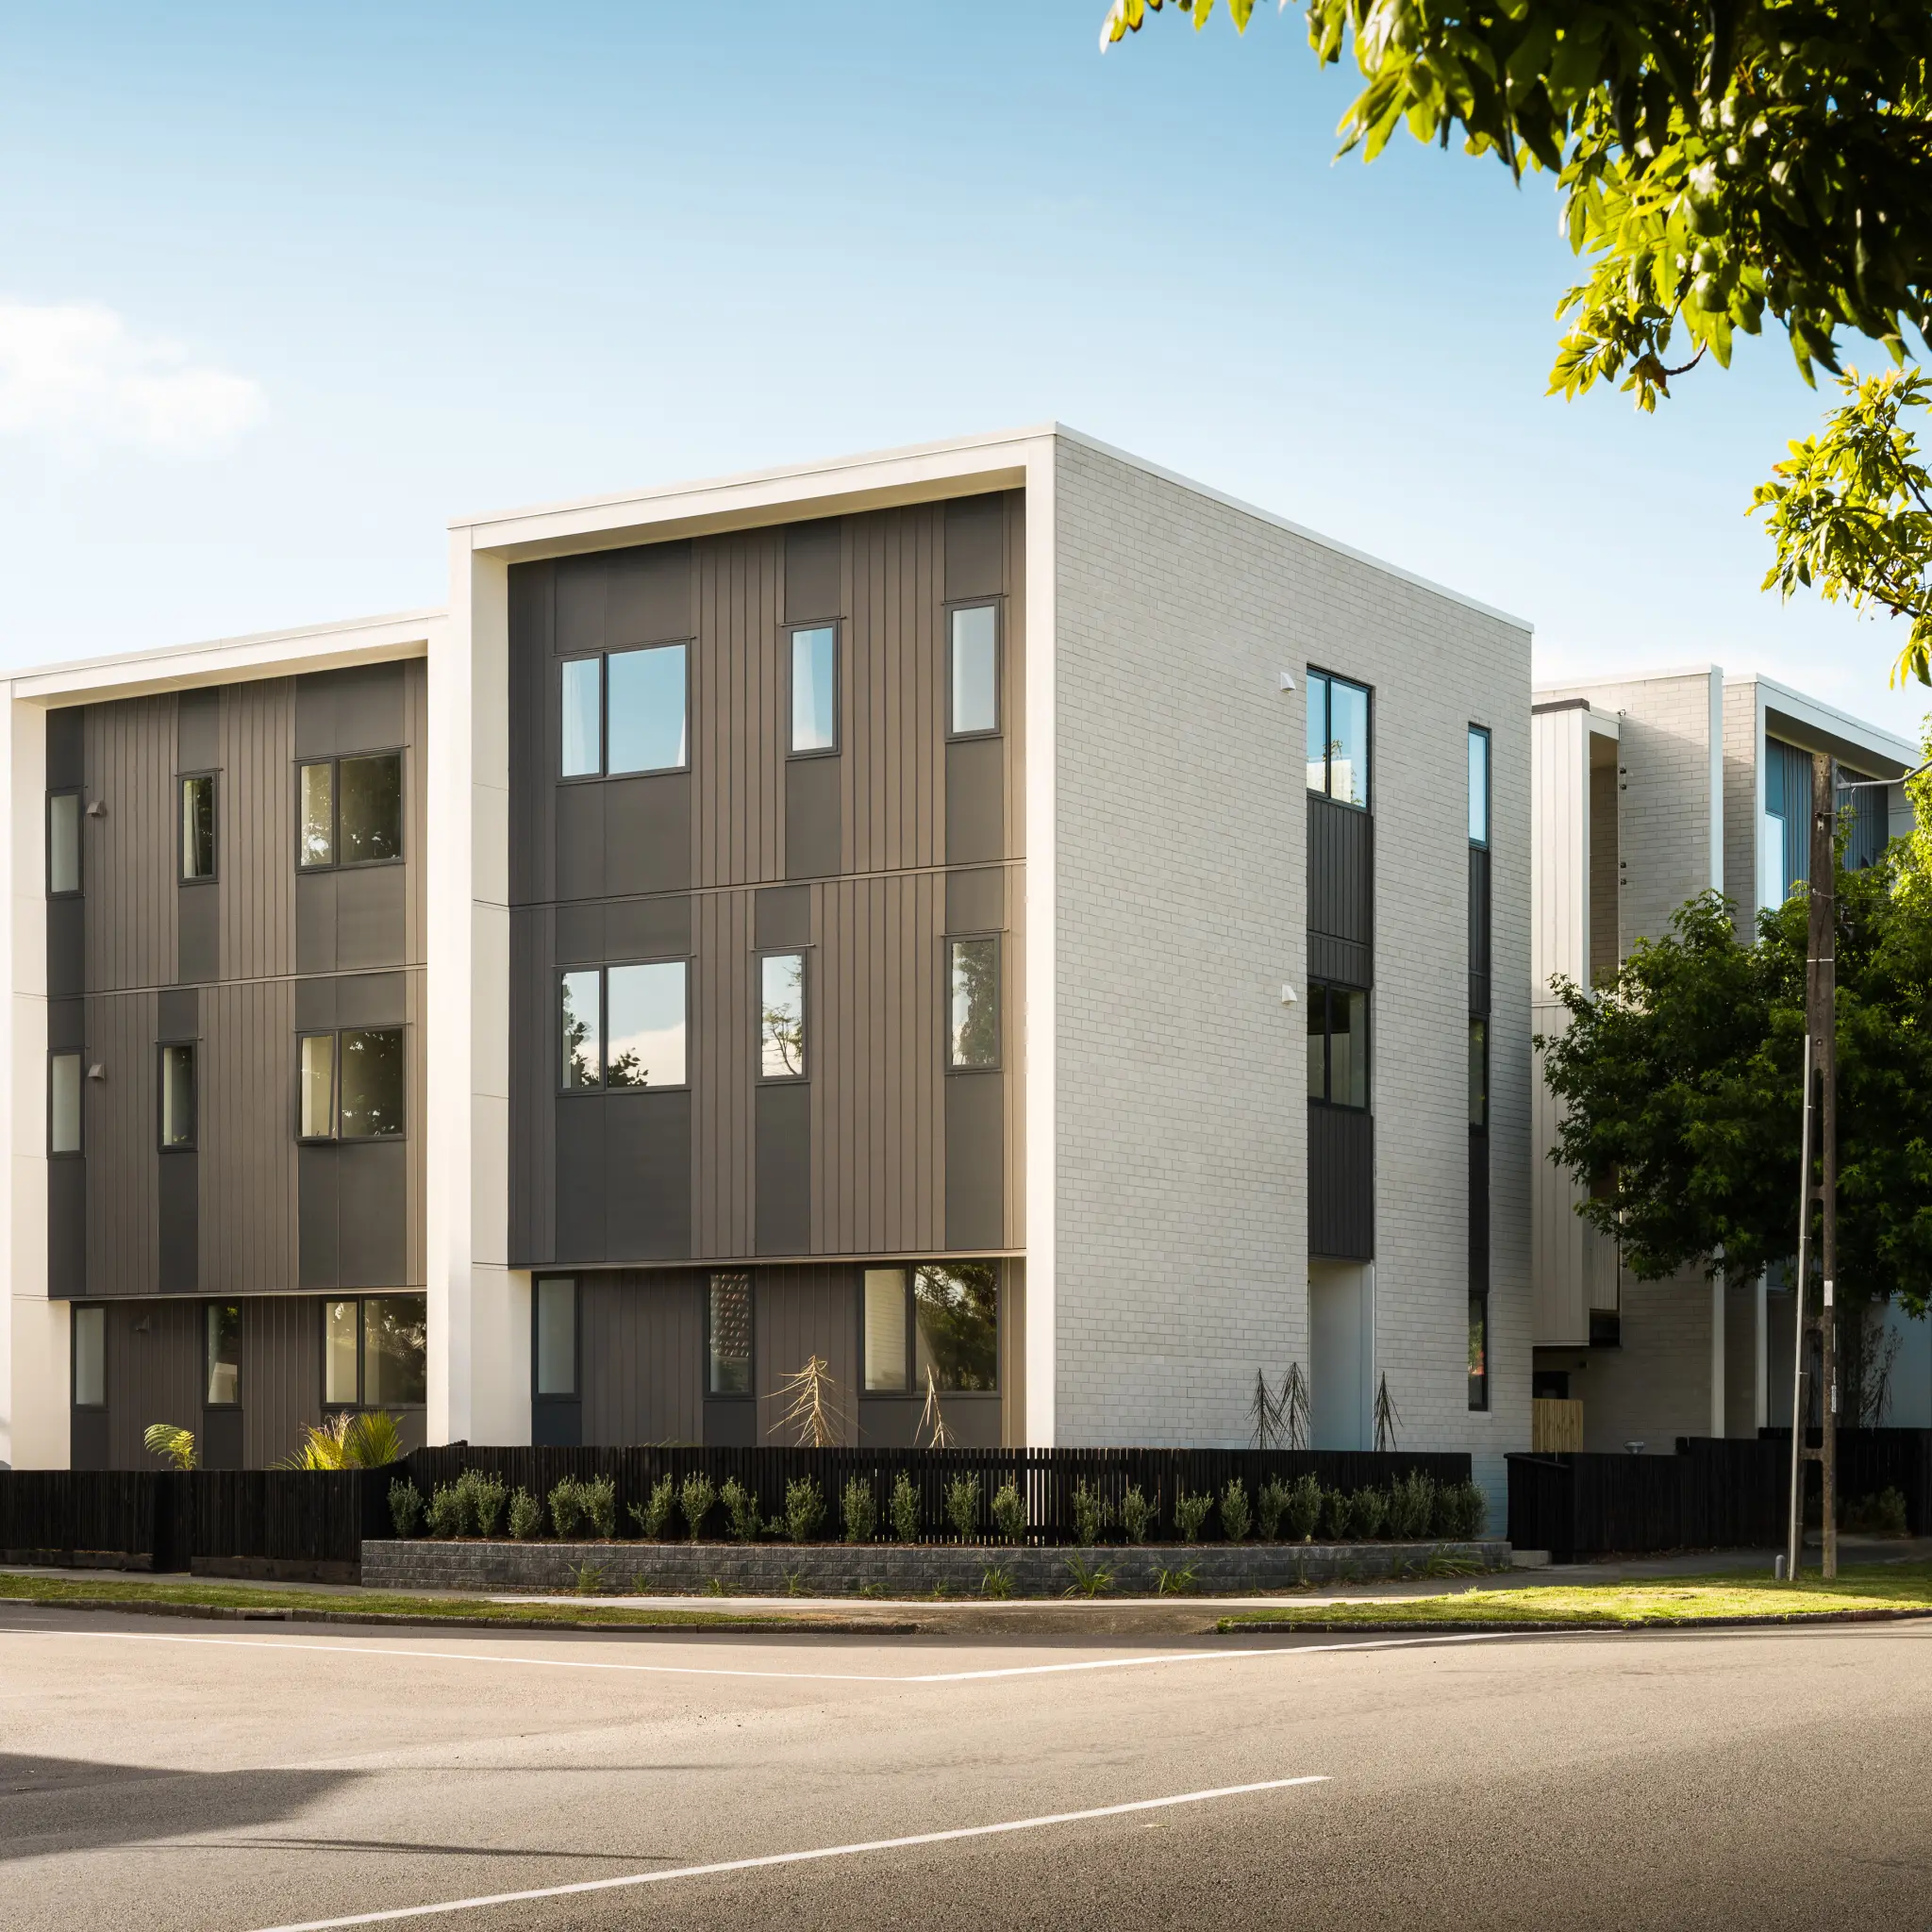
Brookfield Avenue, Onehunga
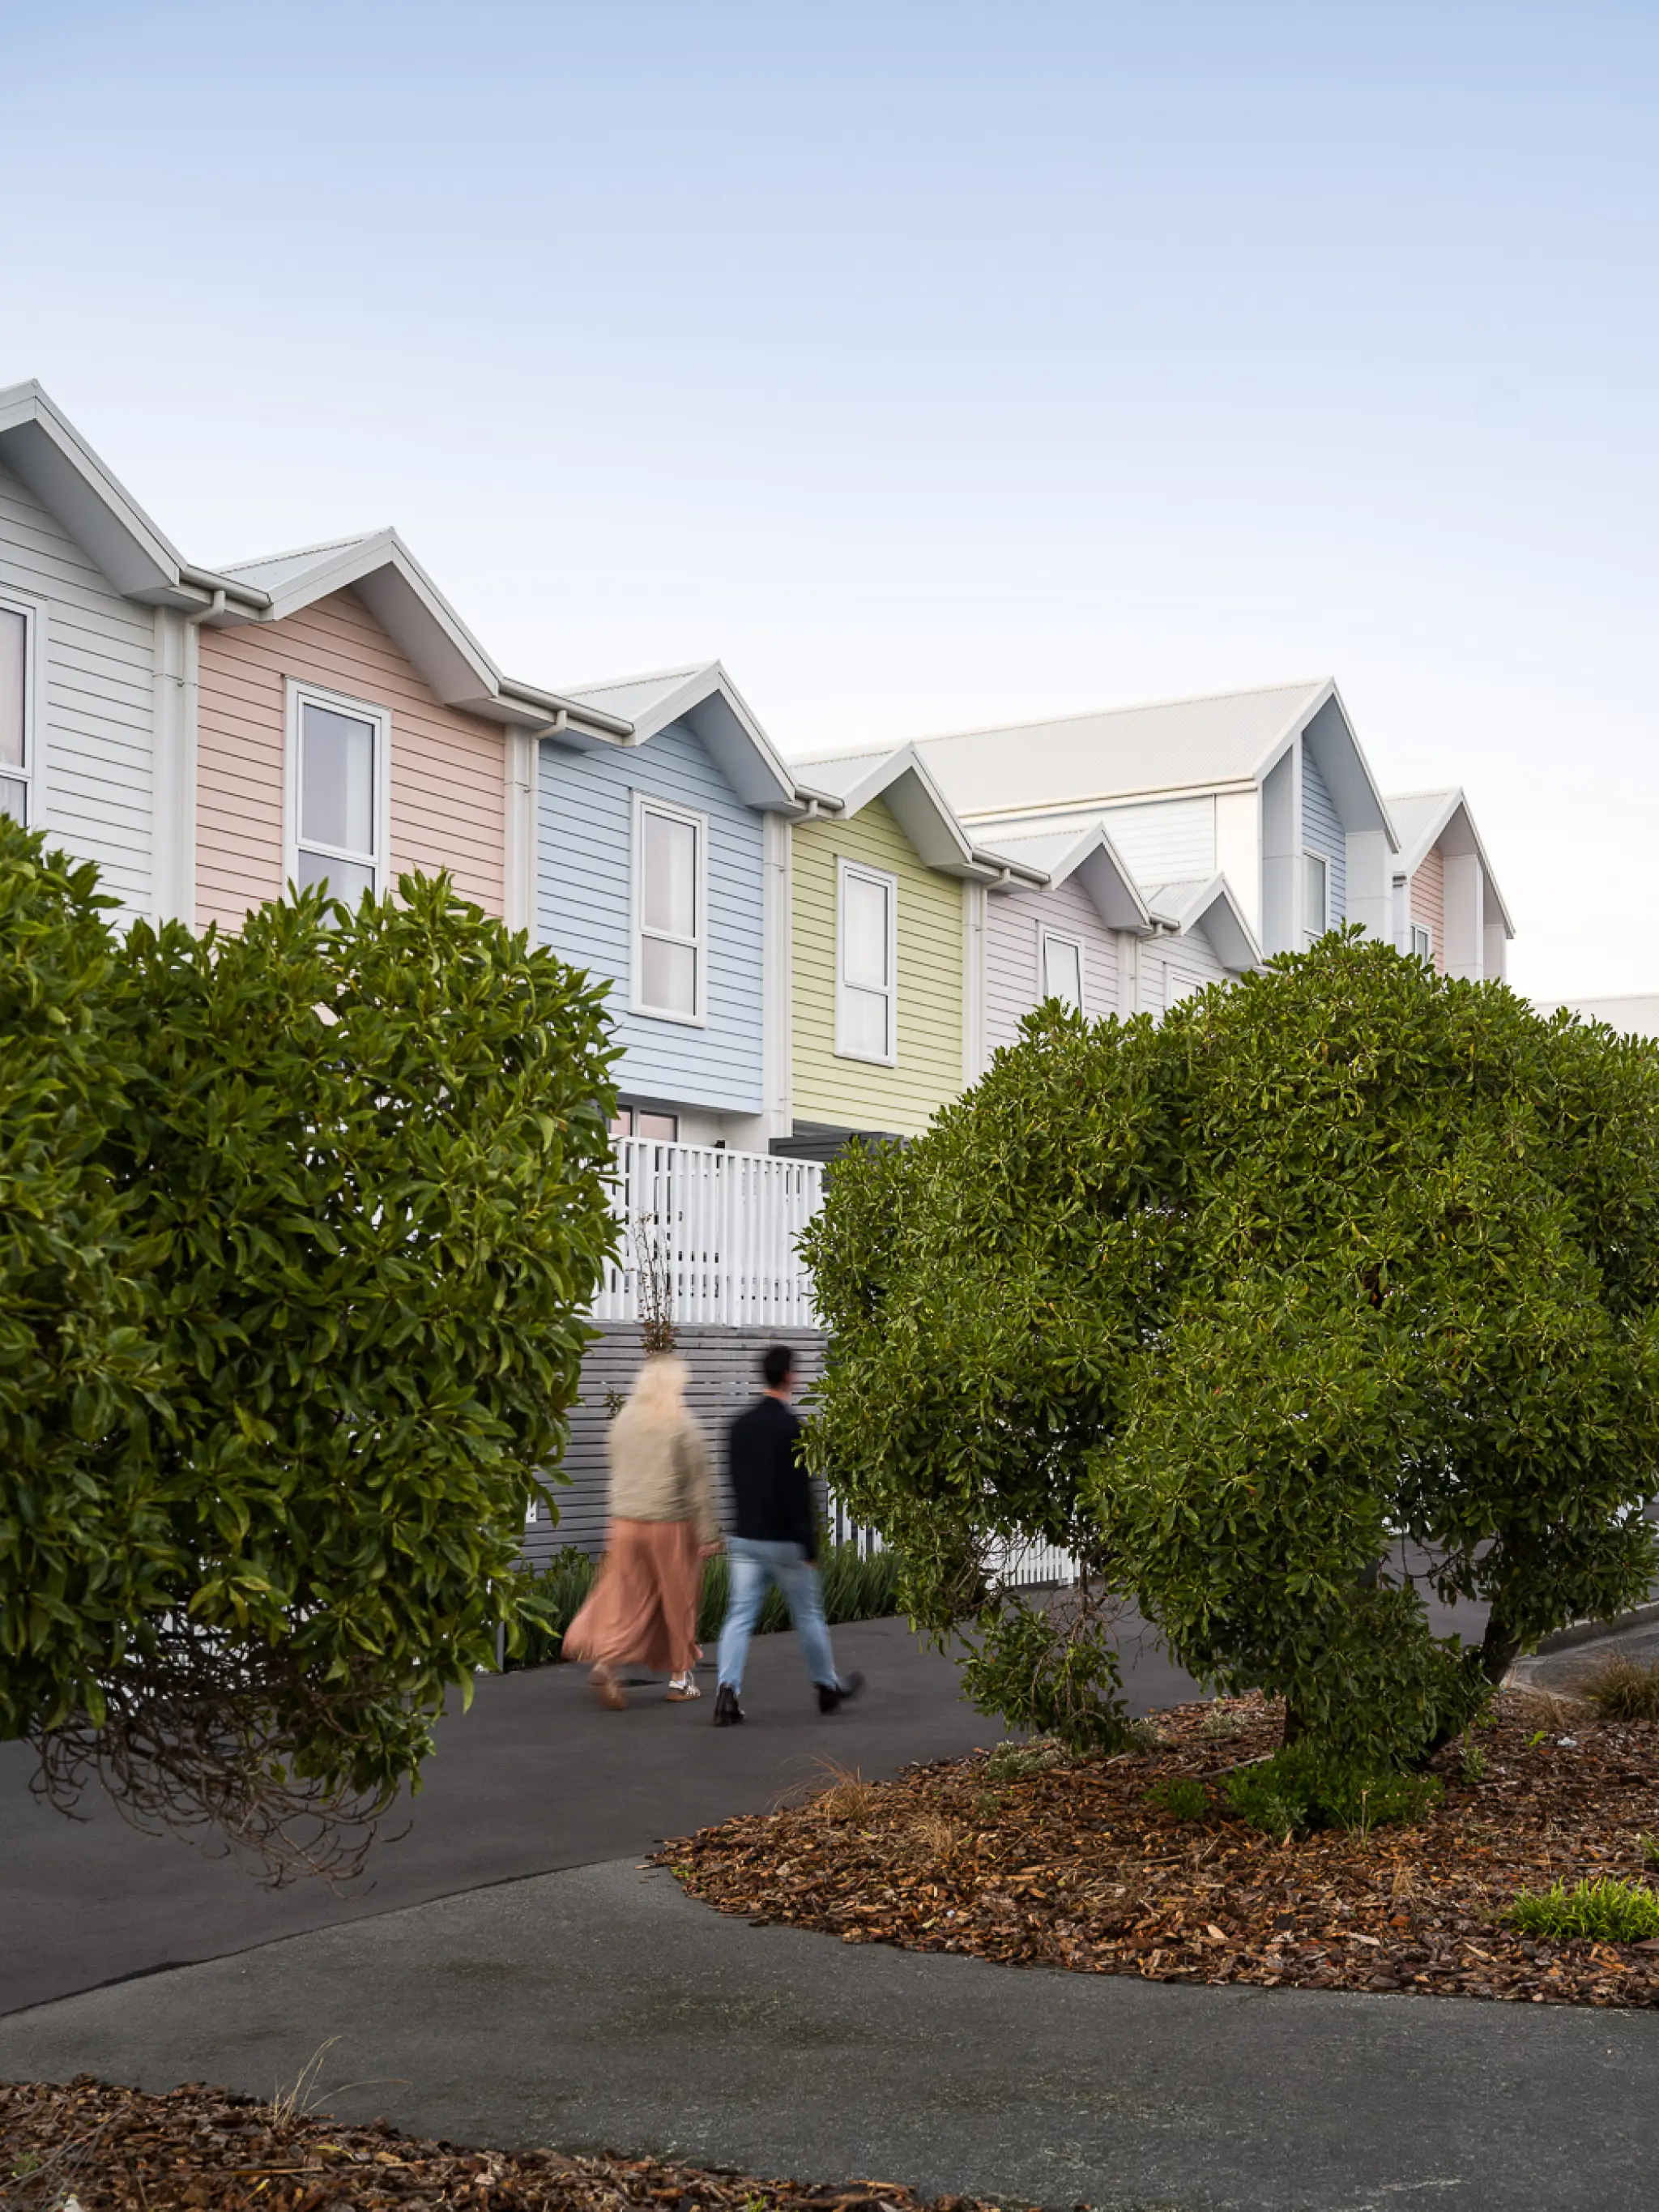
Te Pākau Maru, Christchurch
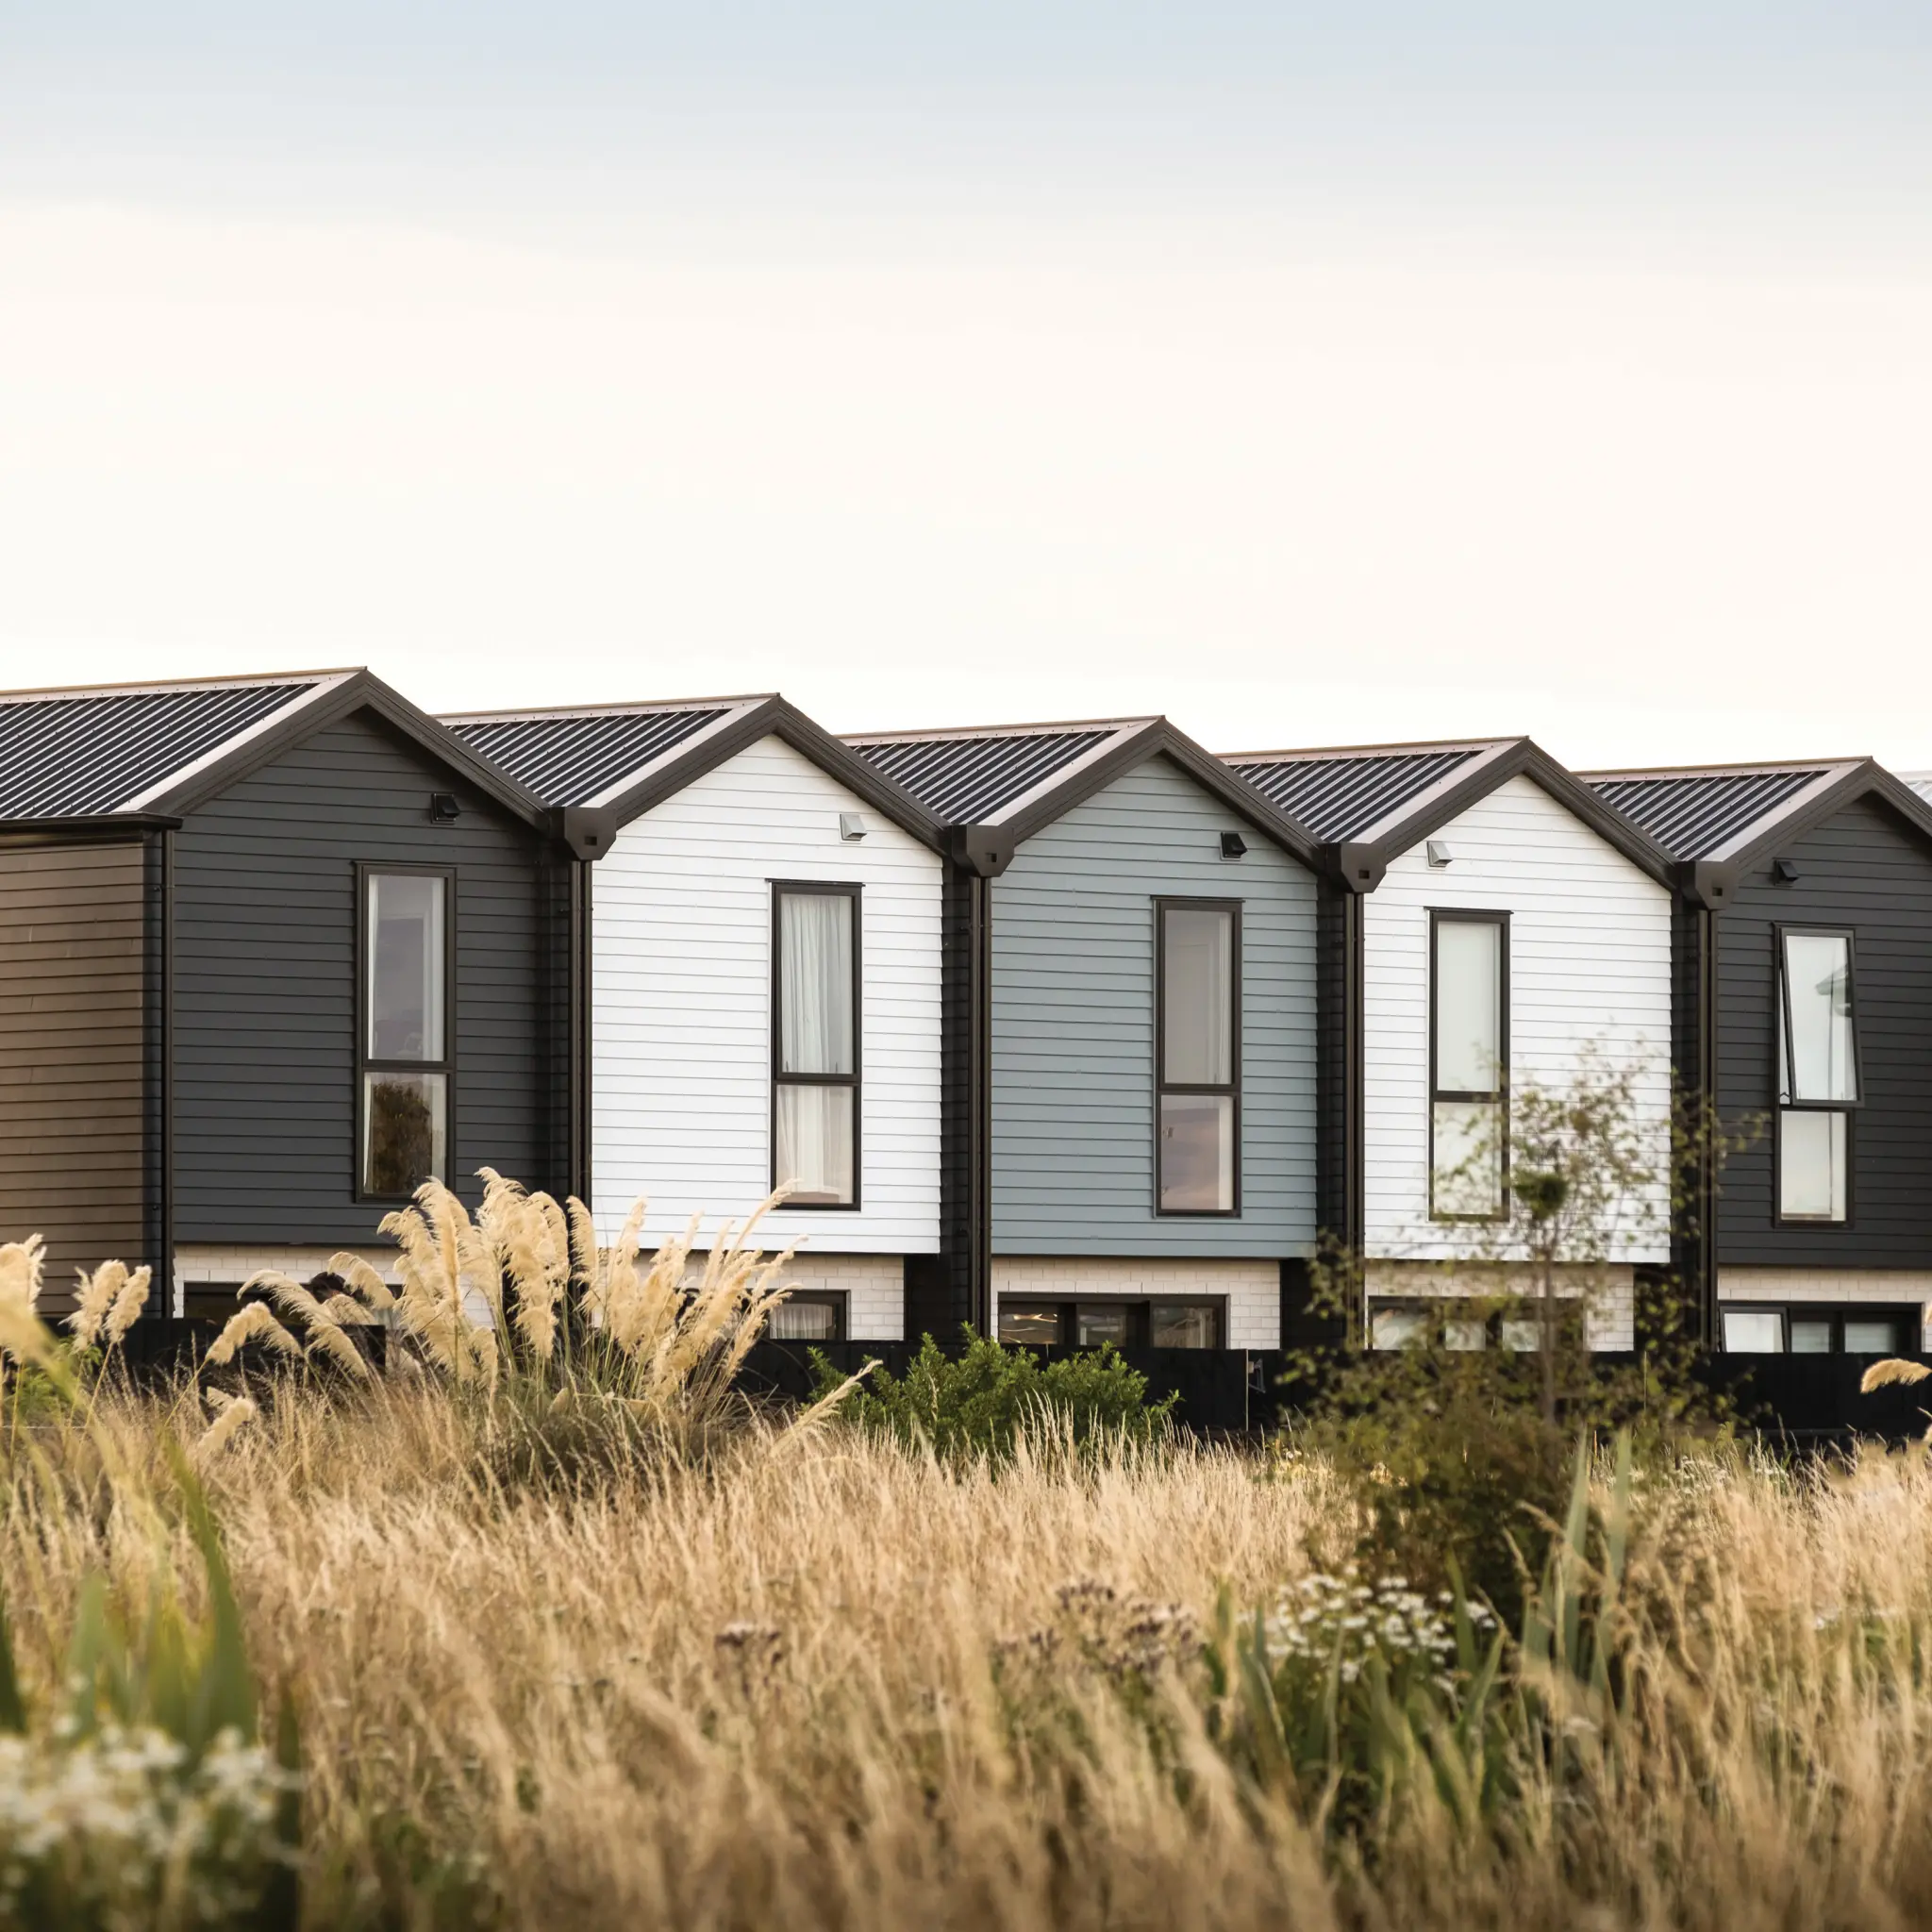
The Residences at Karamū, Christchurch
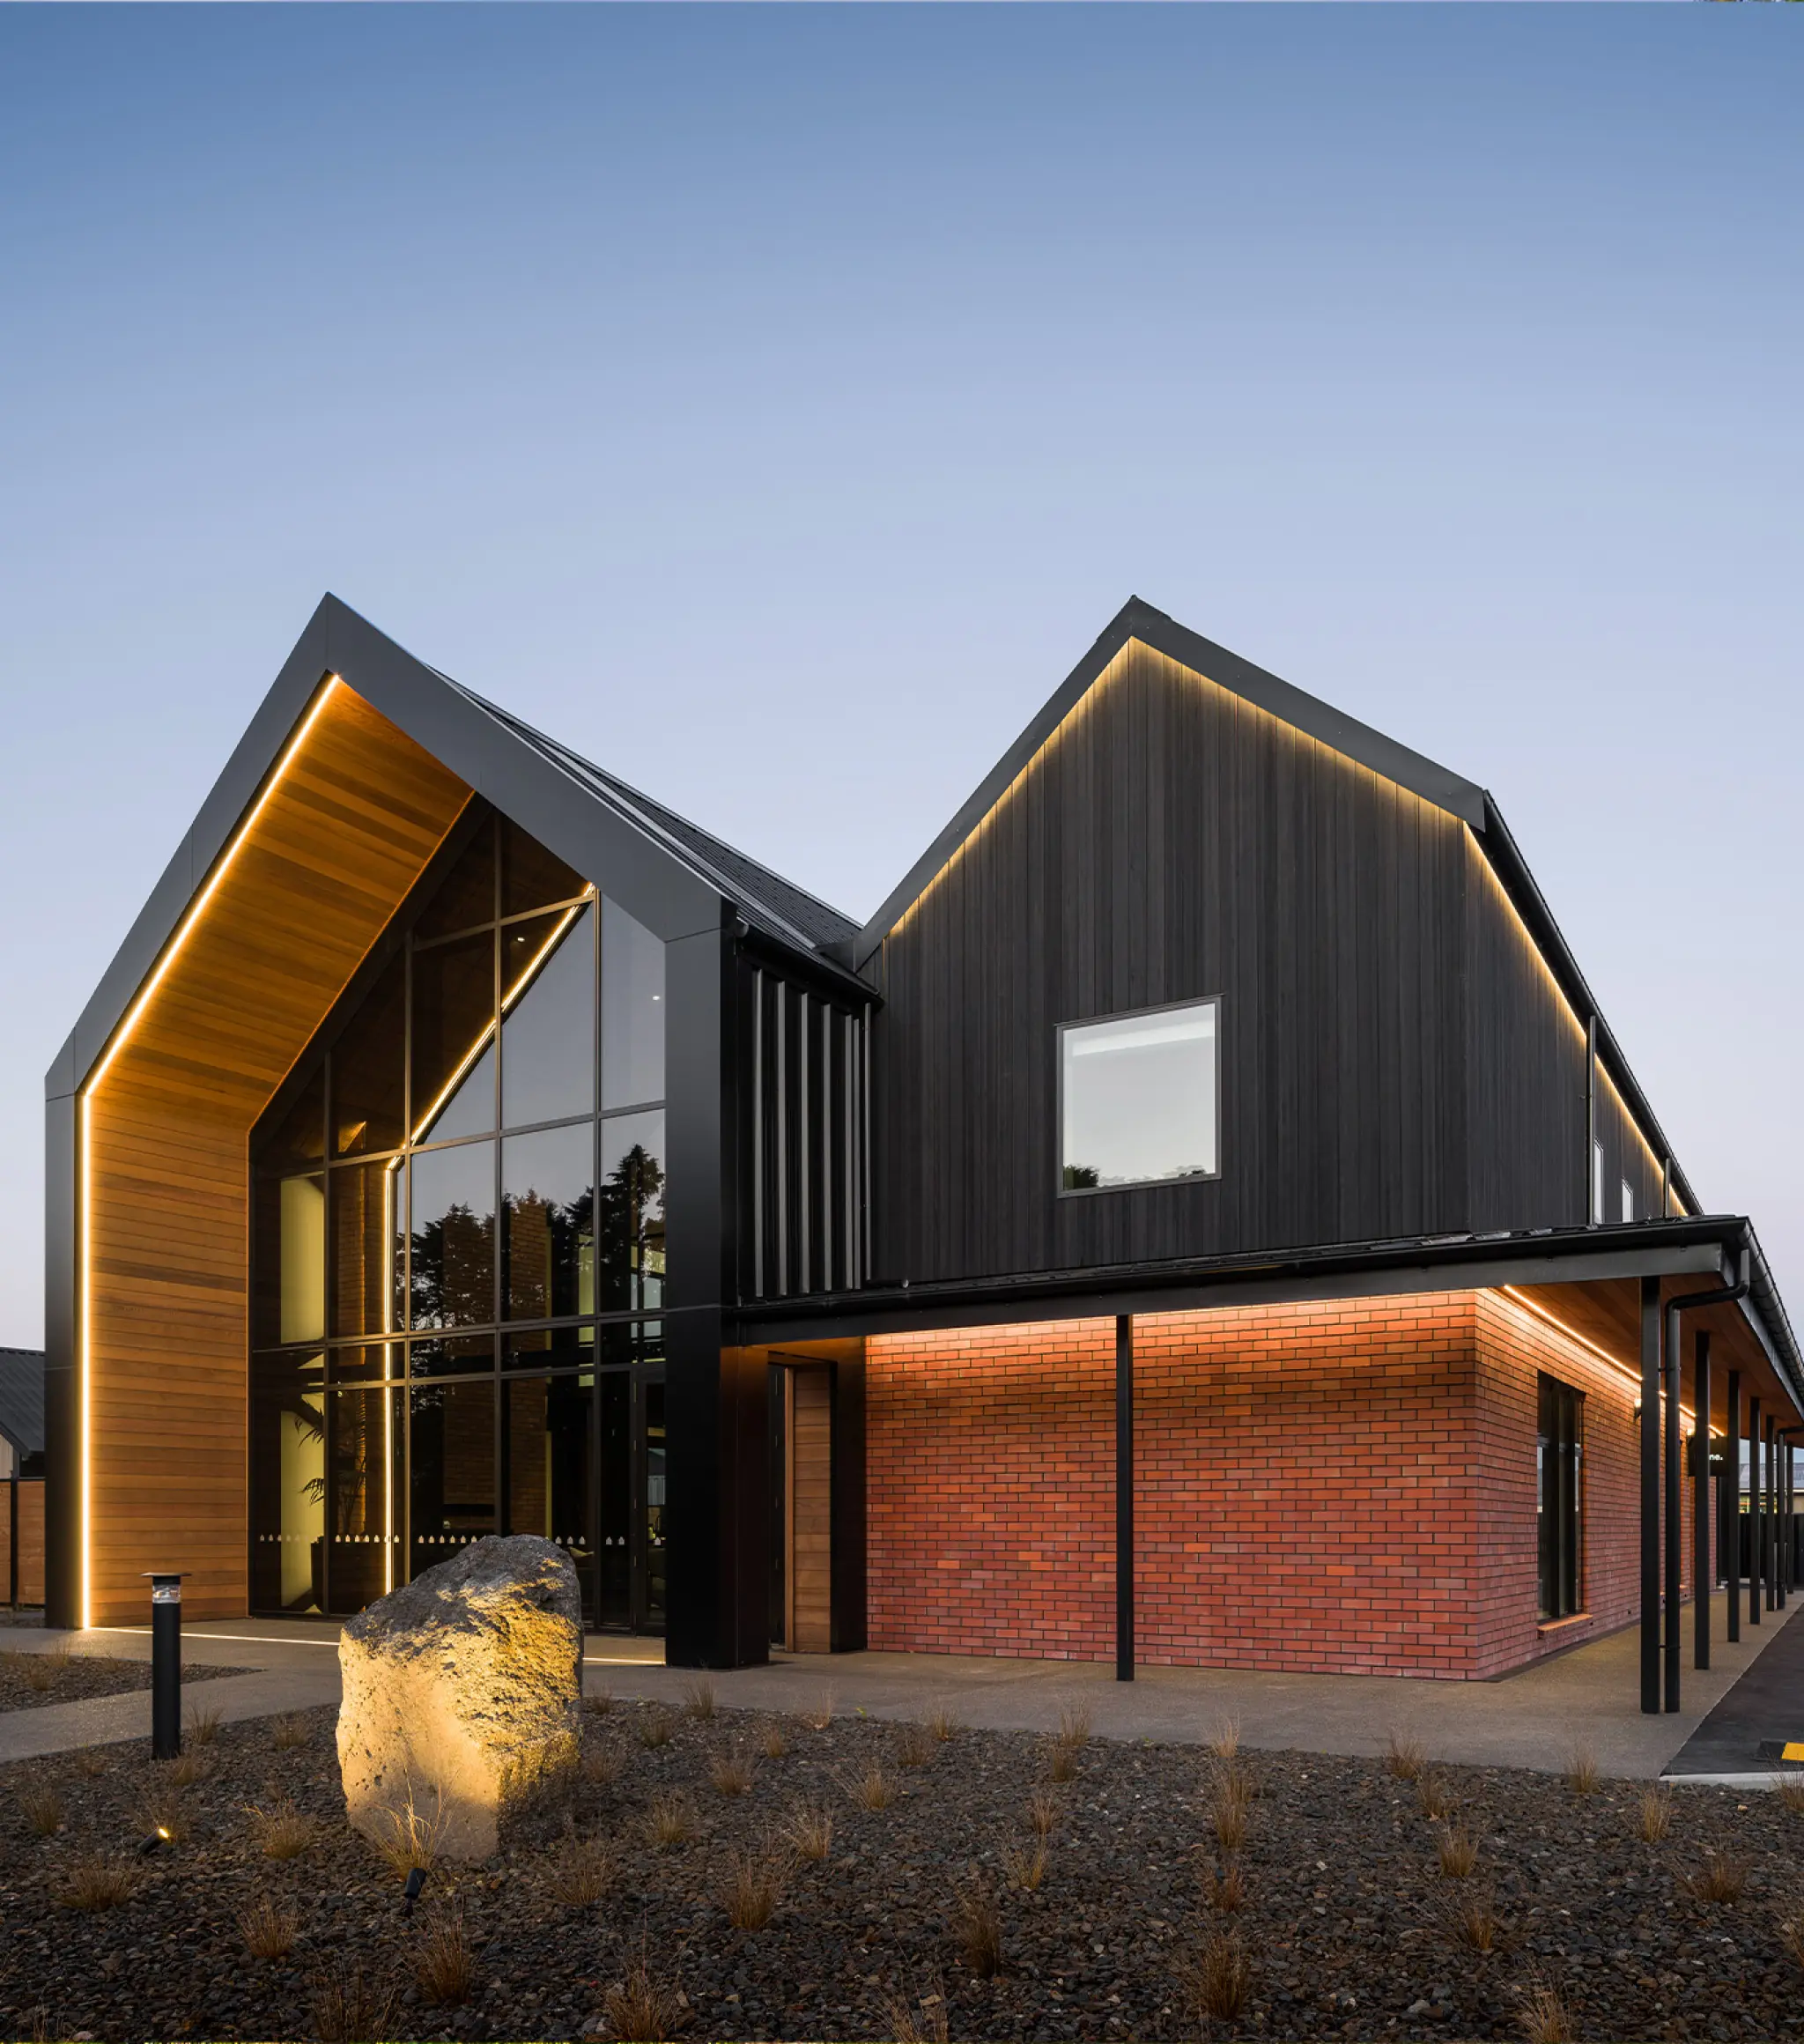
Kia koa te Whenua, Christchurch
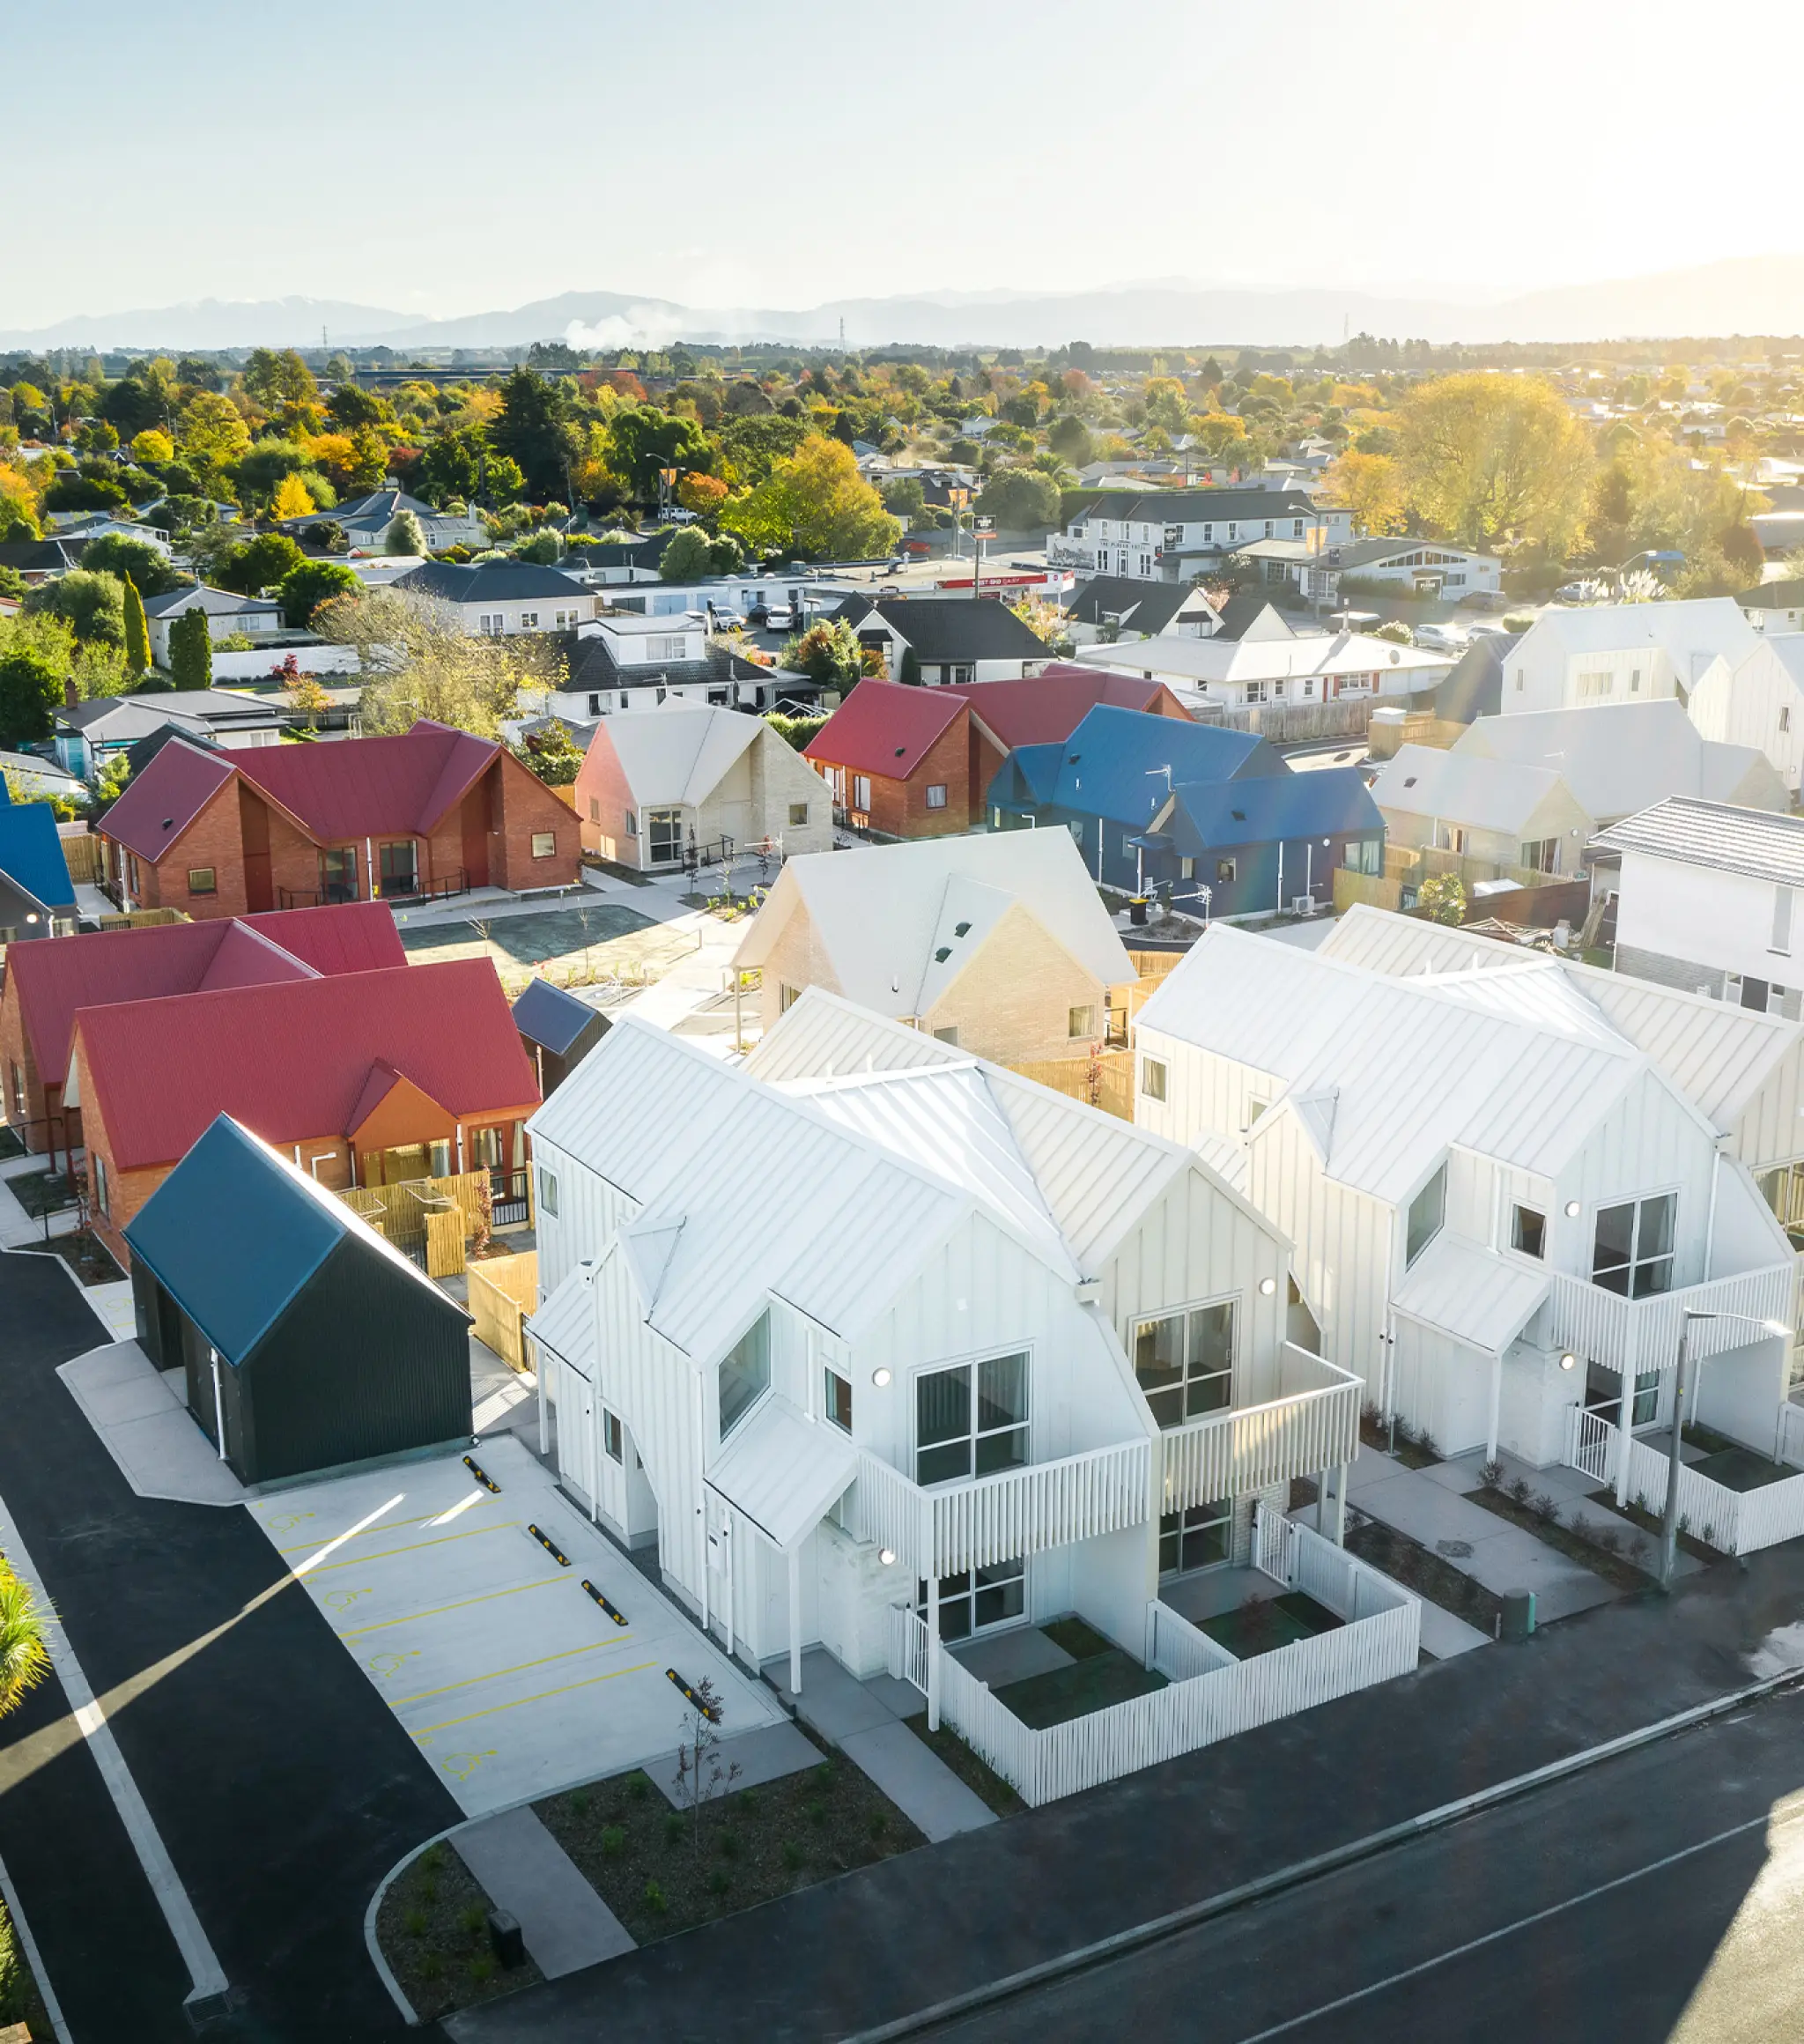
High & White Street, Rangiora
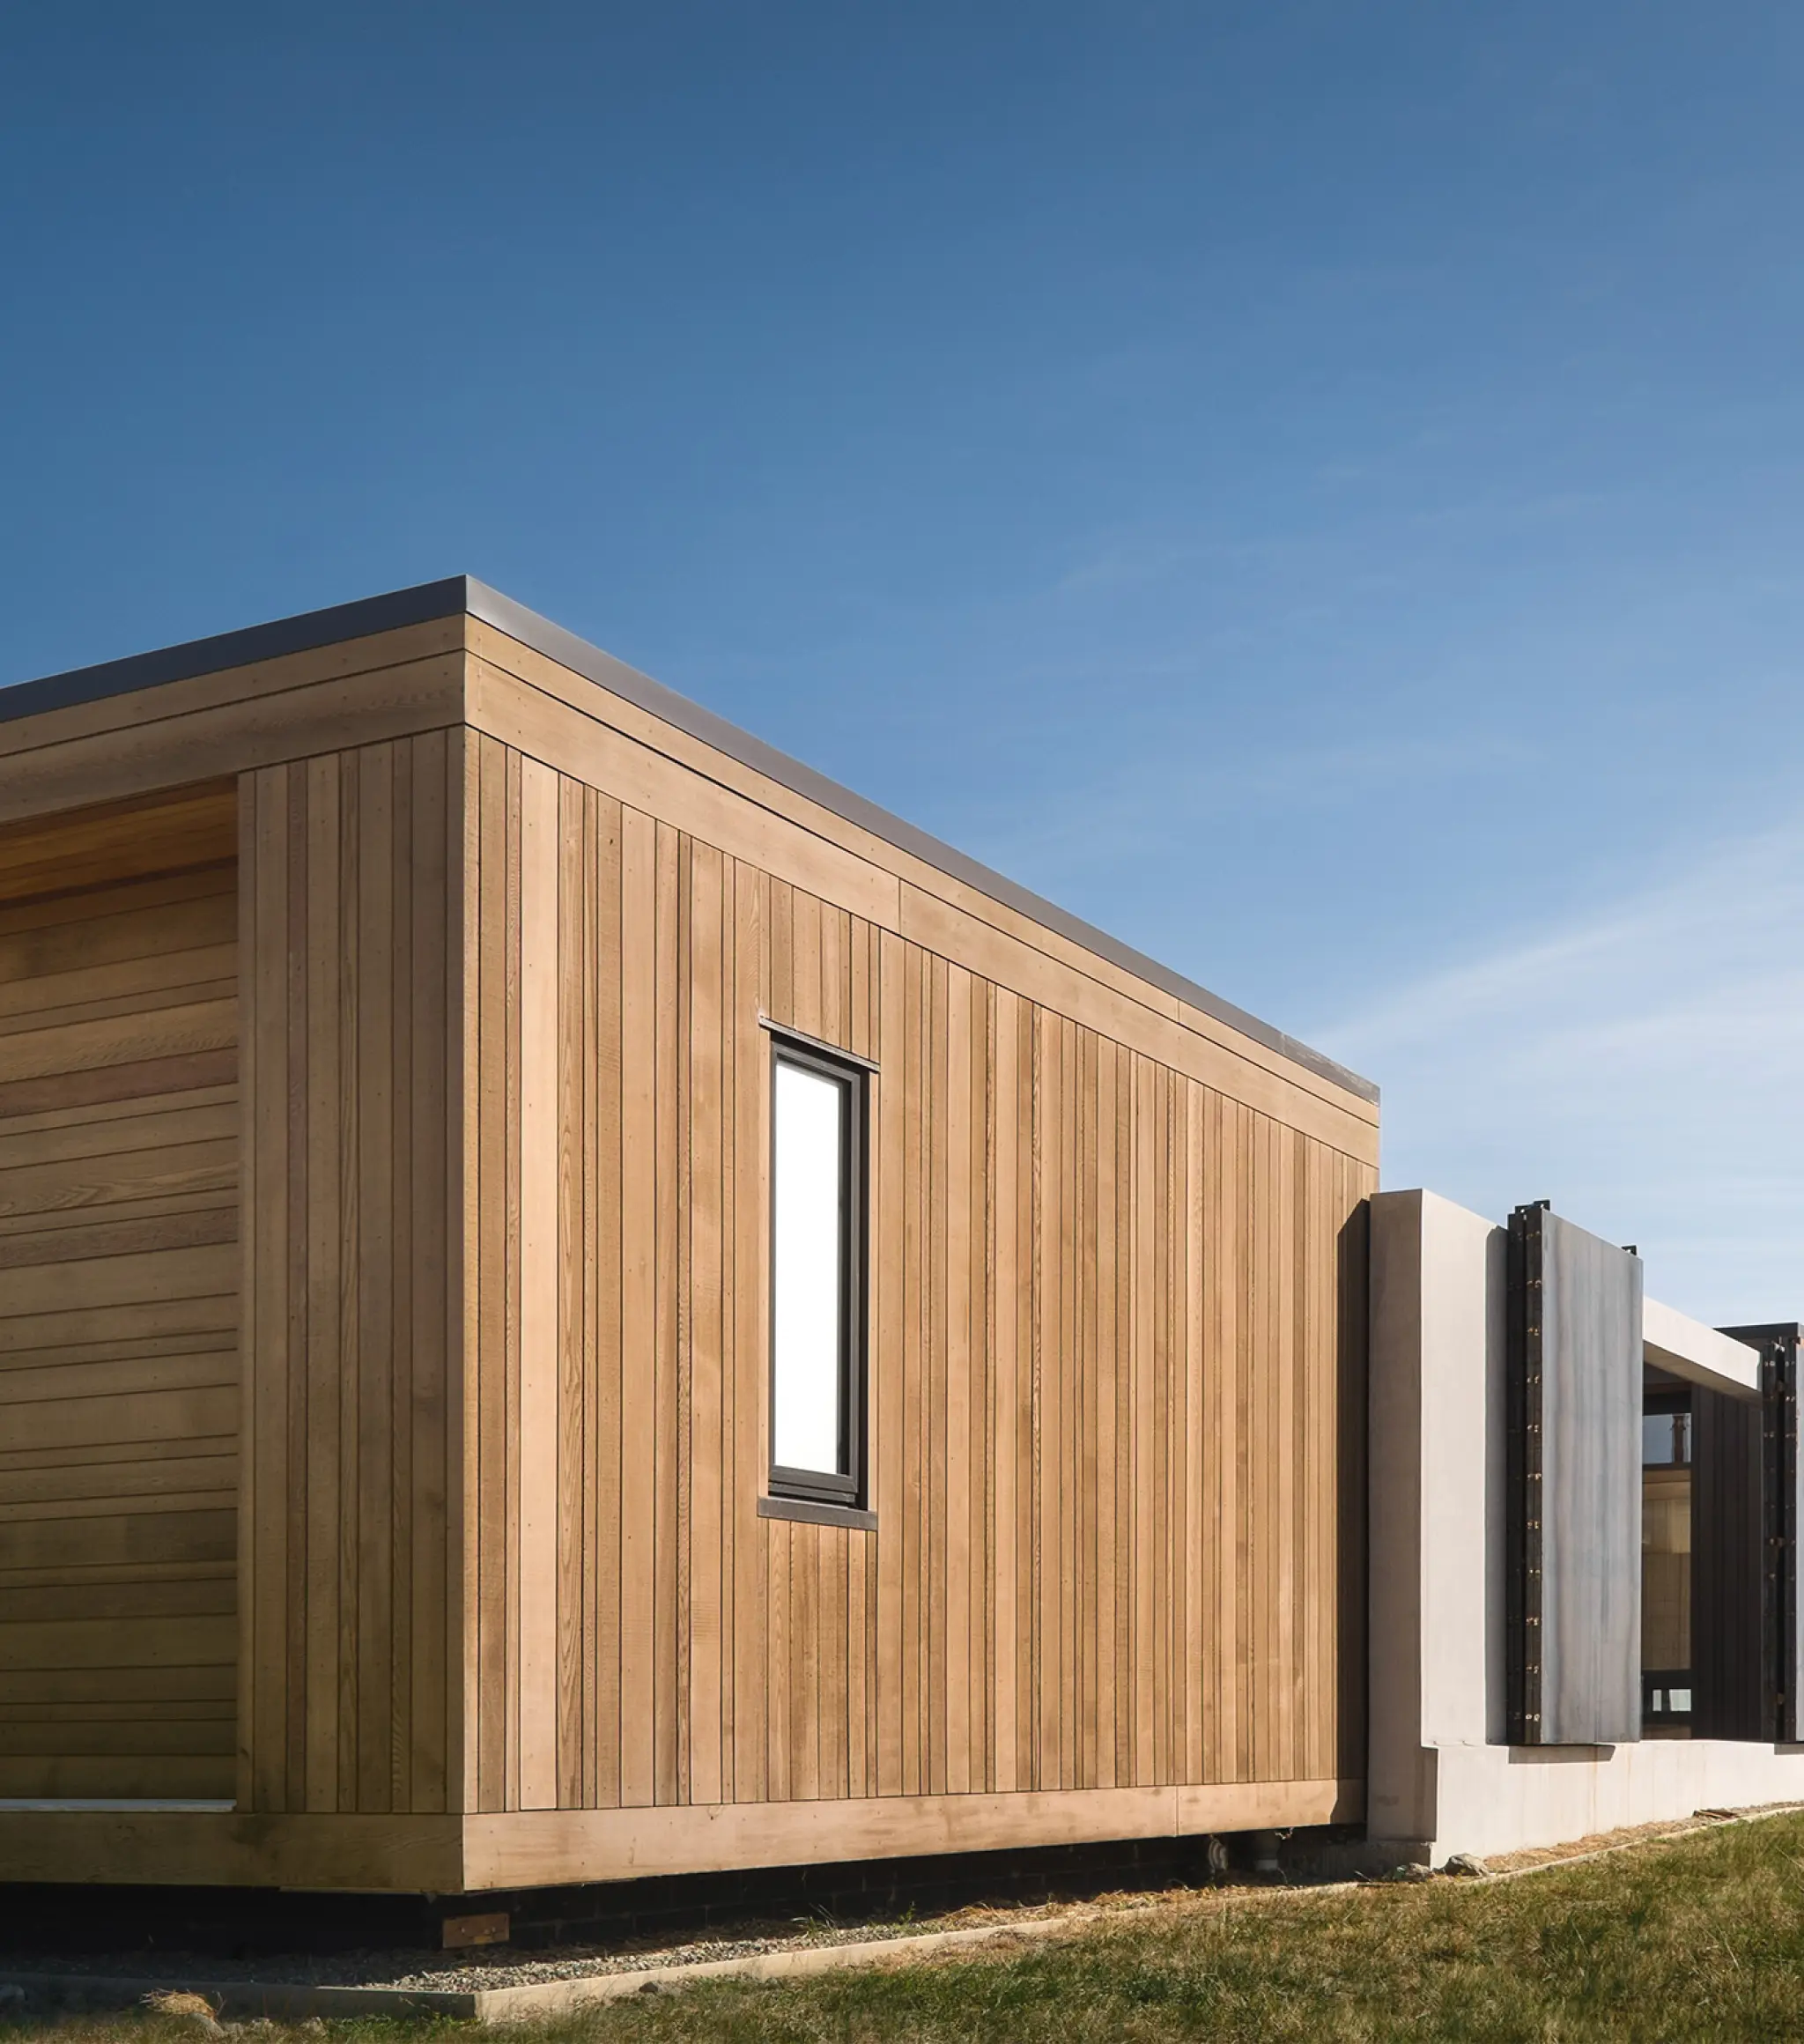
Tai Tapu, Canterbury
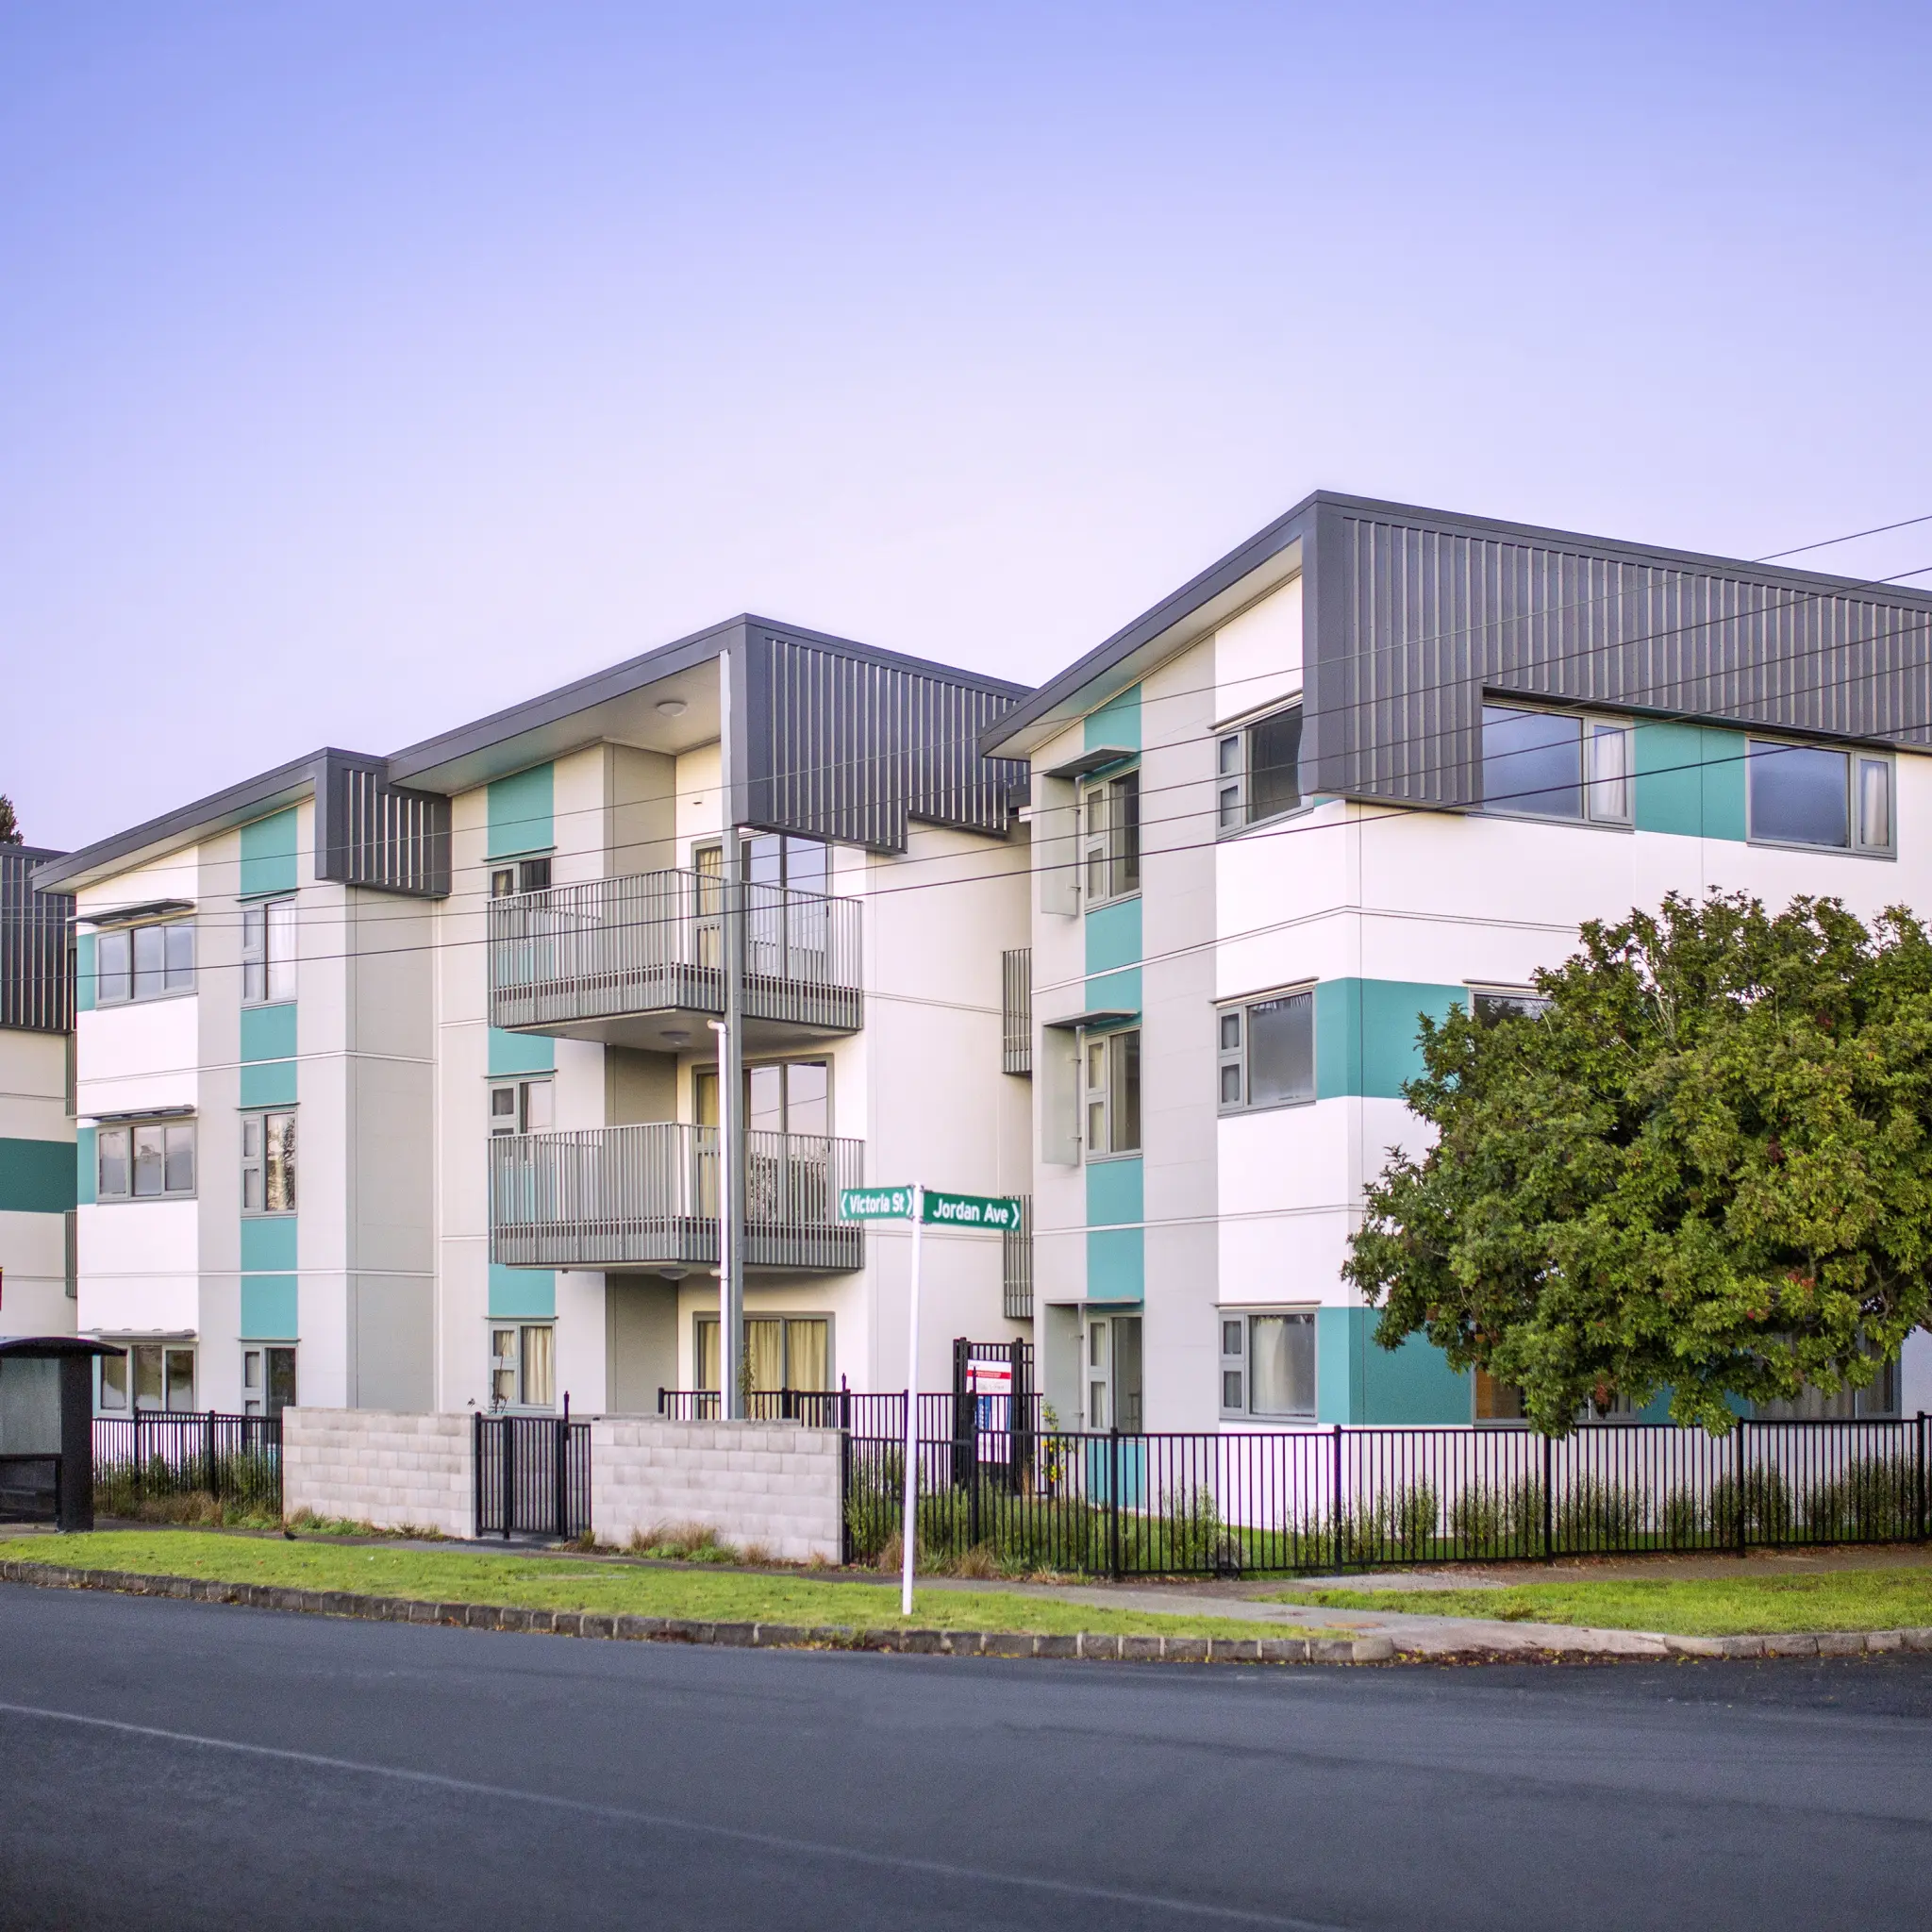
Victoria Street, Auckland
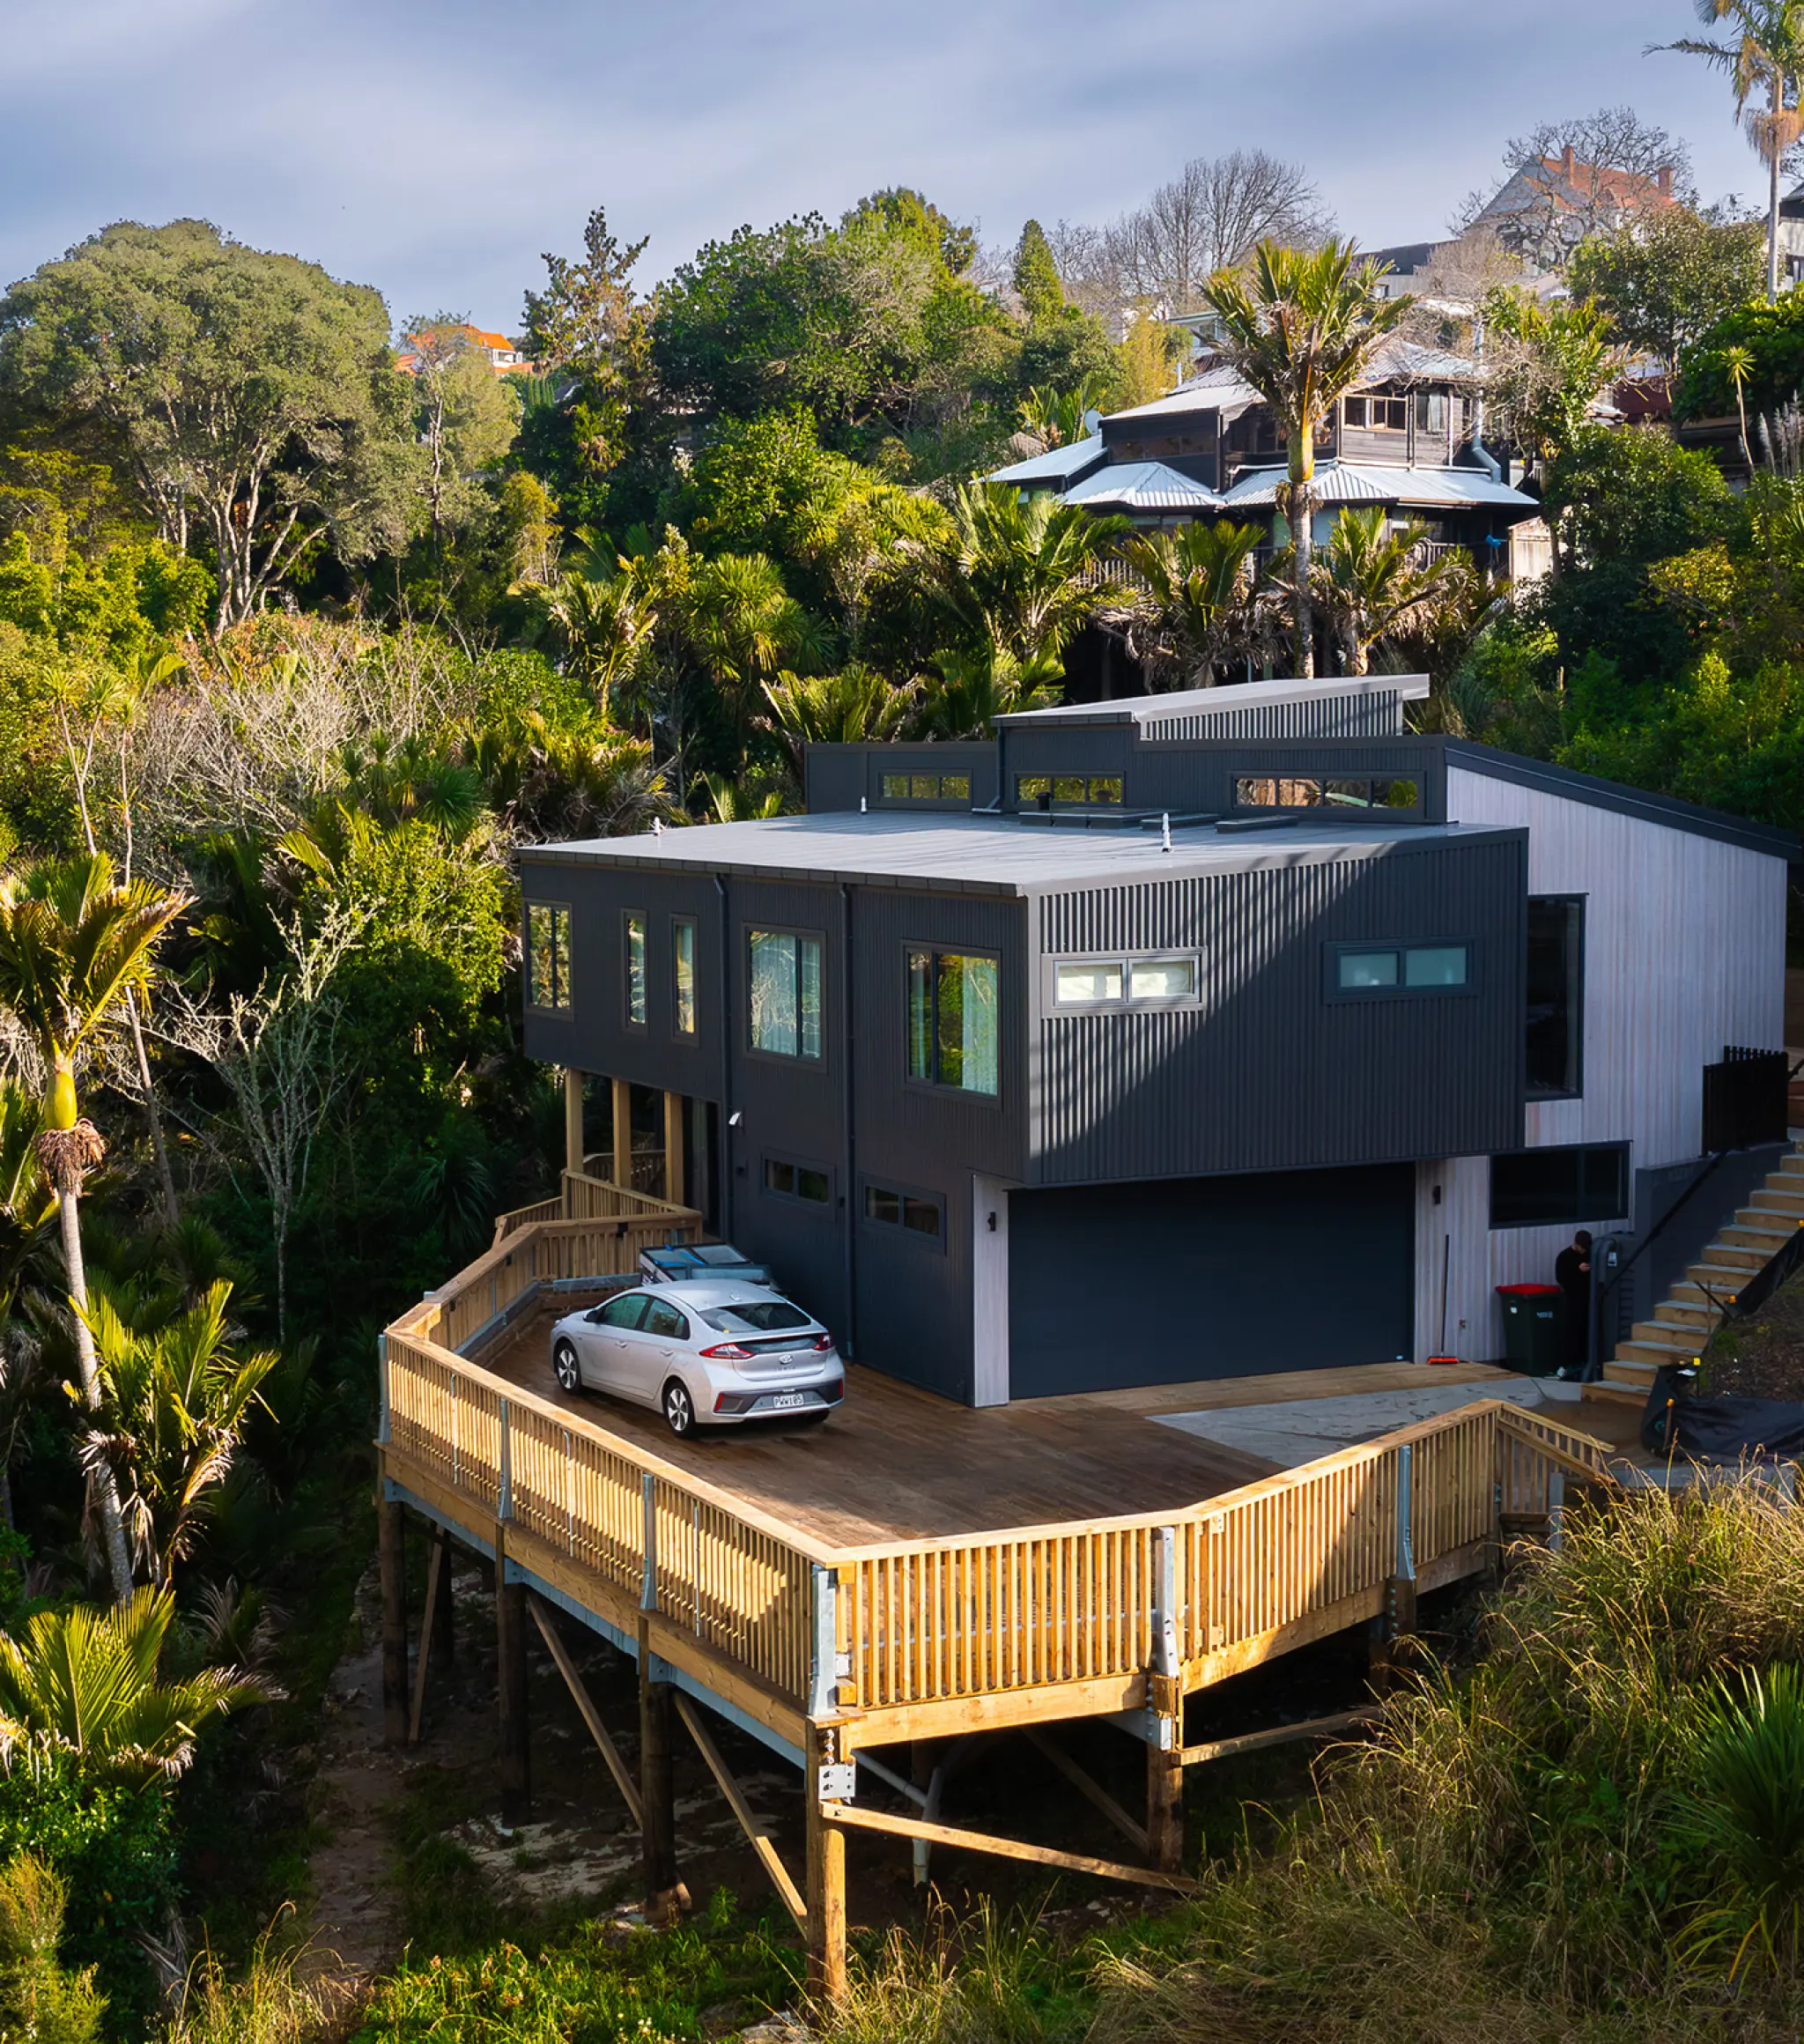
Bell Road, Auckland