Build type
Services delivered
Our vision
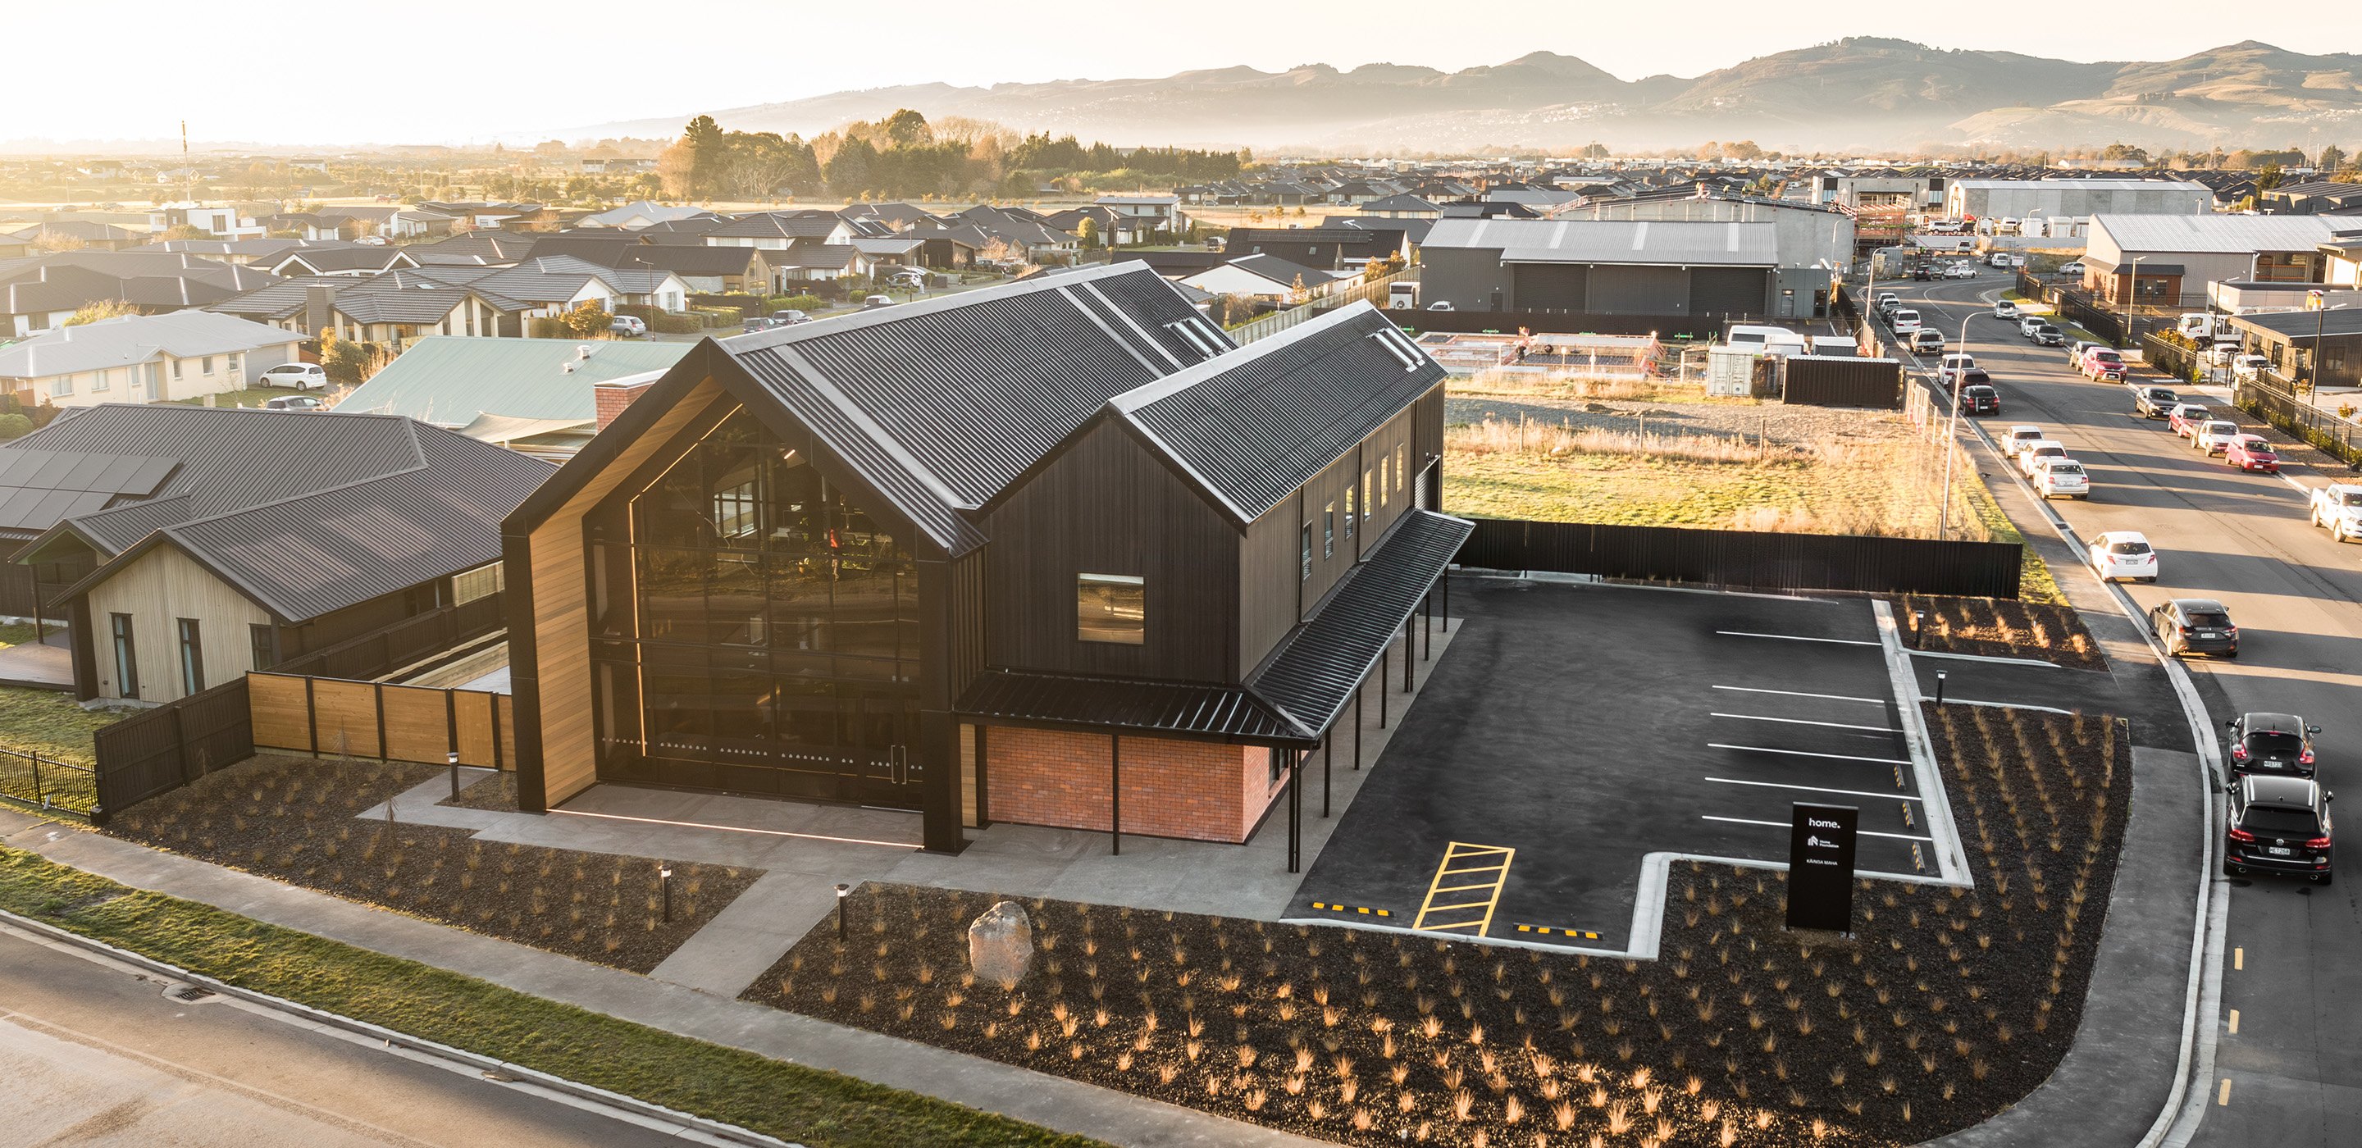
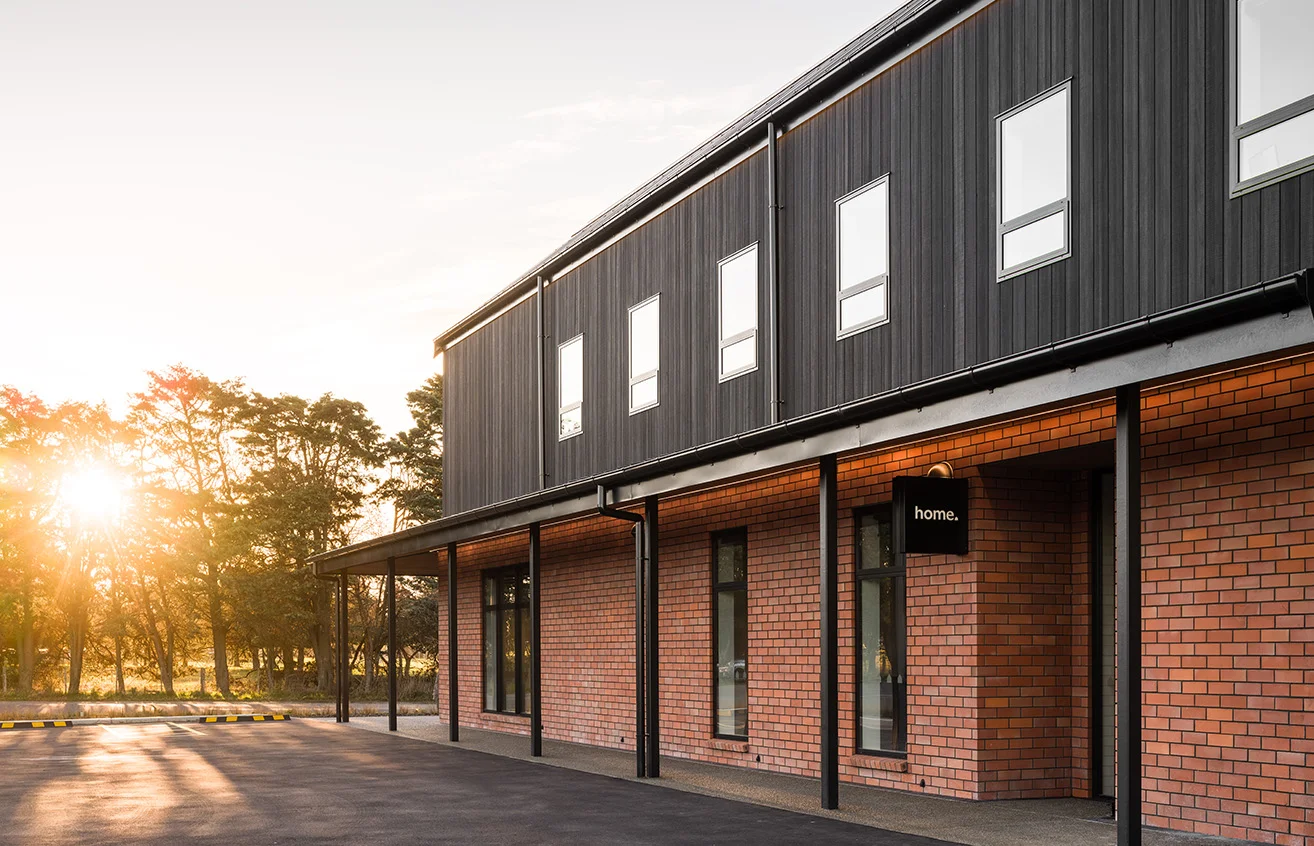
Kia koa te Whenua is a purpose-built commercial office environment designed to support collaboration, wellbeing, and high-performance working. The project brings together strong architectural expression, material richness, and carefully considered spatial planning to create a workplace that feels both functional and human centered.
Through a balance of design ambition and disciplined delivery, the project demonstrates how commercial environments can achieve architectural impact while remaining efficient, buildable, and cost-controlled.
Project details
Contract value
$3.5m
Size
Site: 1,485m²
GFA: 486m²
Completed
March 2024
Programme length
11 months from start to occupation
Project partners
Architecture & landscaping
Foley Group
Structural engineers
Blueprint Consulting Engineers
Civil engineer
Bonisch
Technical performance
Integrated sustainable design
56-solar panel system installed, embedded within a broader sustainable design approach to support long-term energy efficiency.
Acoustic performance
Approximately 330m² of custom acoustic panels were integrated to deliver a high-performance internal environment, enhancing comfort and usability across a range of work settings.
Material & structural expression
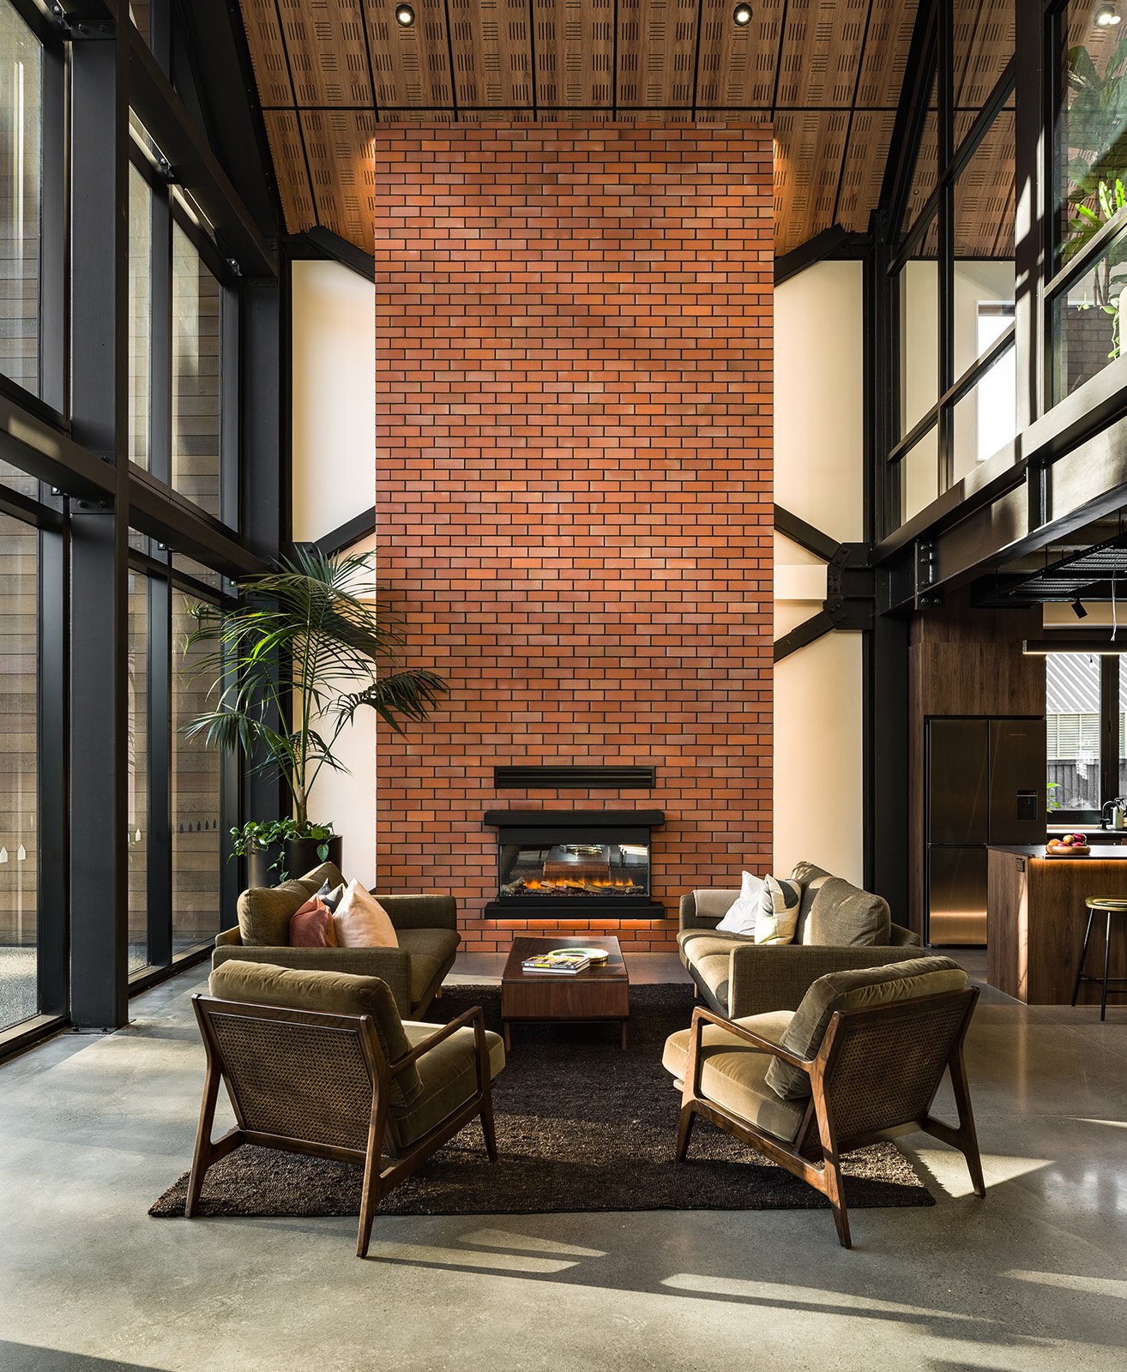
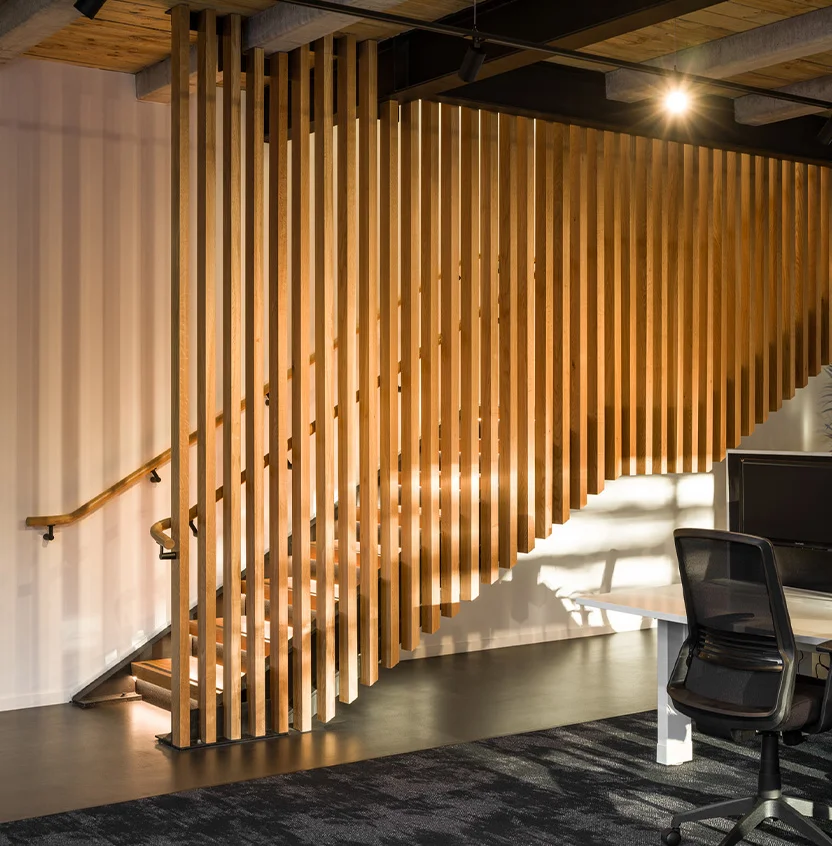
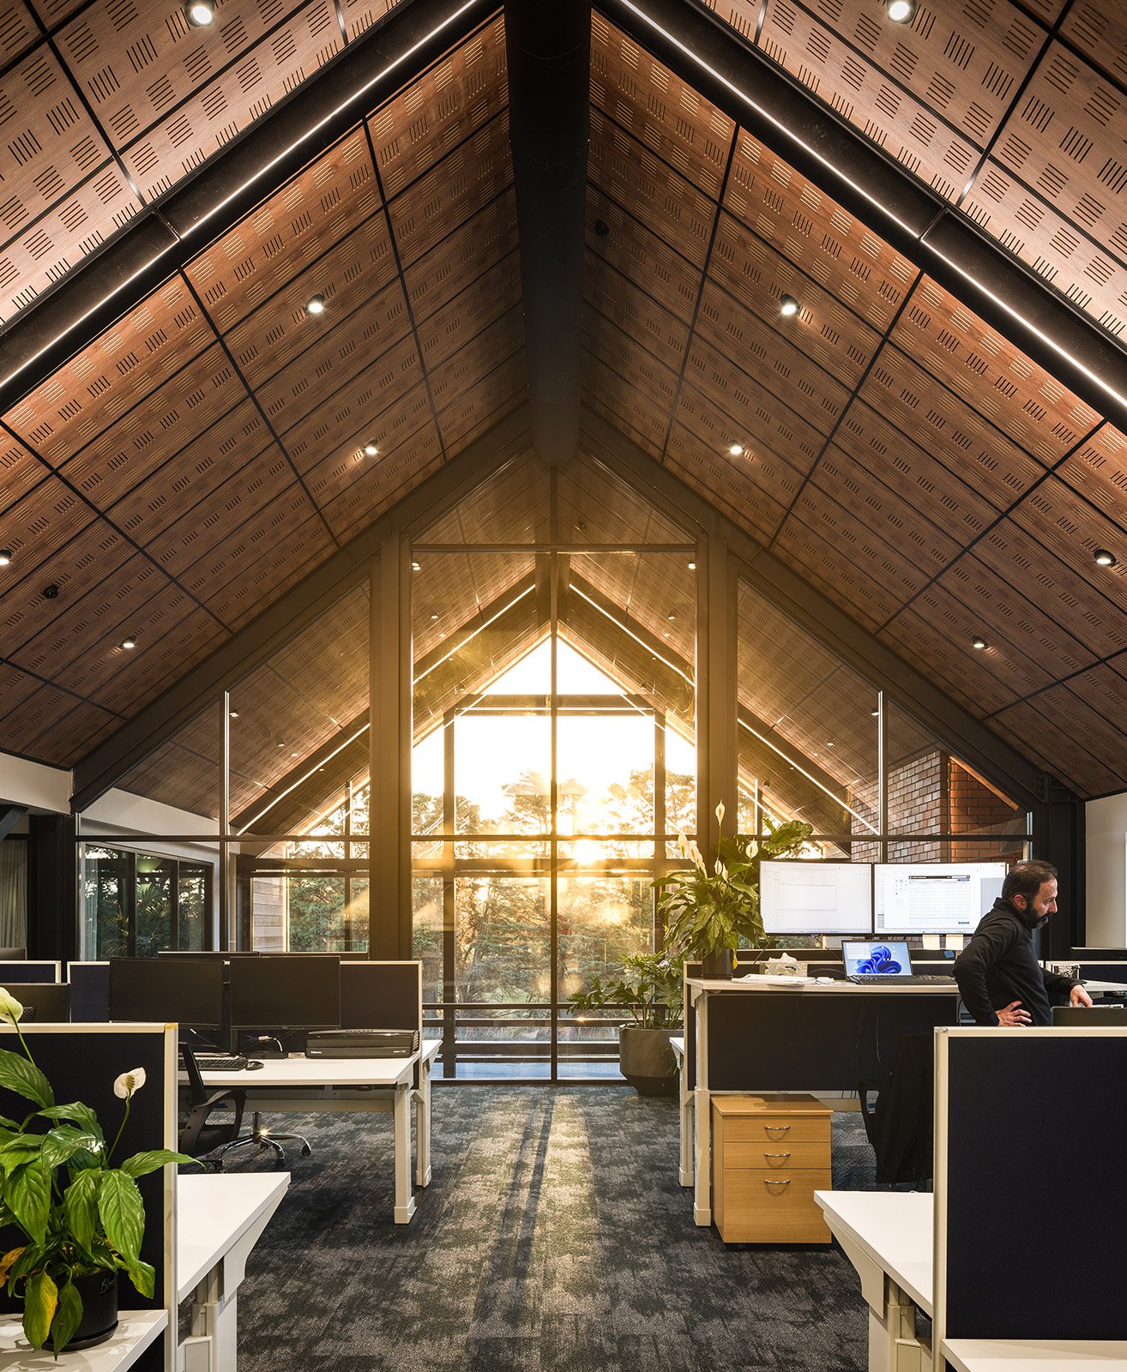
A curated palette of concrete, steel, timber, brick, and greenery is paired with a structurally complex steel system, elevating both performance and architectural expression.
Sustainable material innovation
Incorporation of recycled materials (including SAVE board made from recycled soft plastics) contributes to environmental responsibility.
Site constraints & complexity
Structural scale & complexity
A significant steel structural system (beyond typical residential scale) required careful coordination to achieve both performance and architectural intent.
Design ambition vs budget control
Maintaining architectural intent while managing cost required continuous value engineering and procurement discipline.
Engineering & resilience
Hybrid structural system
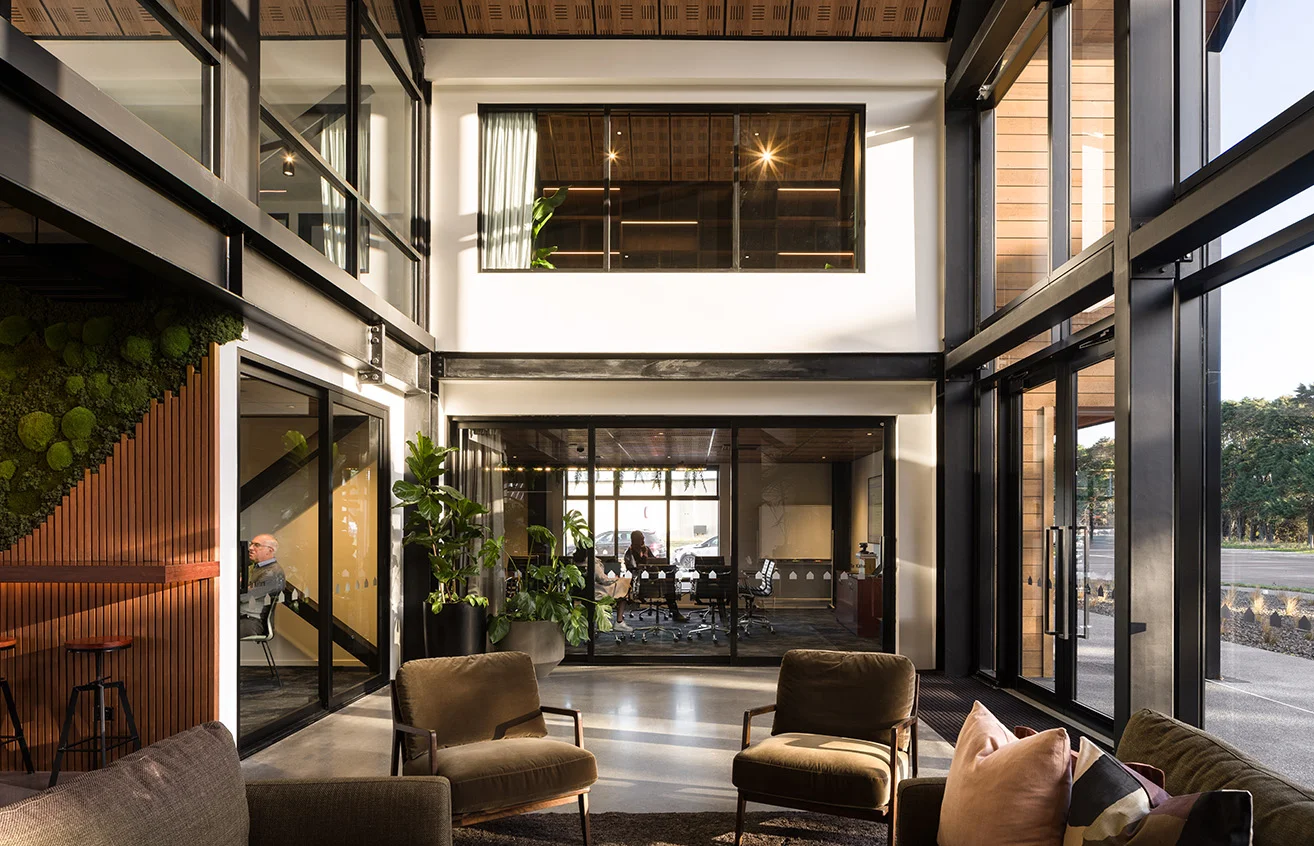
A structurally complex steel system enabled large spans, architectural flexibility, and integration of key design features such as the 9m x 9m glazed façade.
Energy performance strategy
Solar generation supports reduced operational energy demand and long-term efficiency.
Design & delivery
Design outcomes
Workplace-focused spatial planning supports collaboration, focus, and informal interaction, complemented by ergonomic workstations, residential-style kitchen and dining areas, and outdoor spaces.
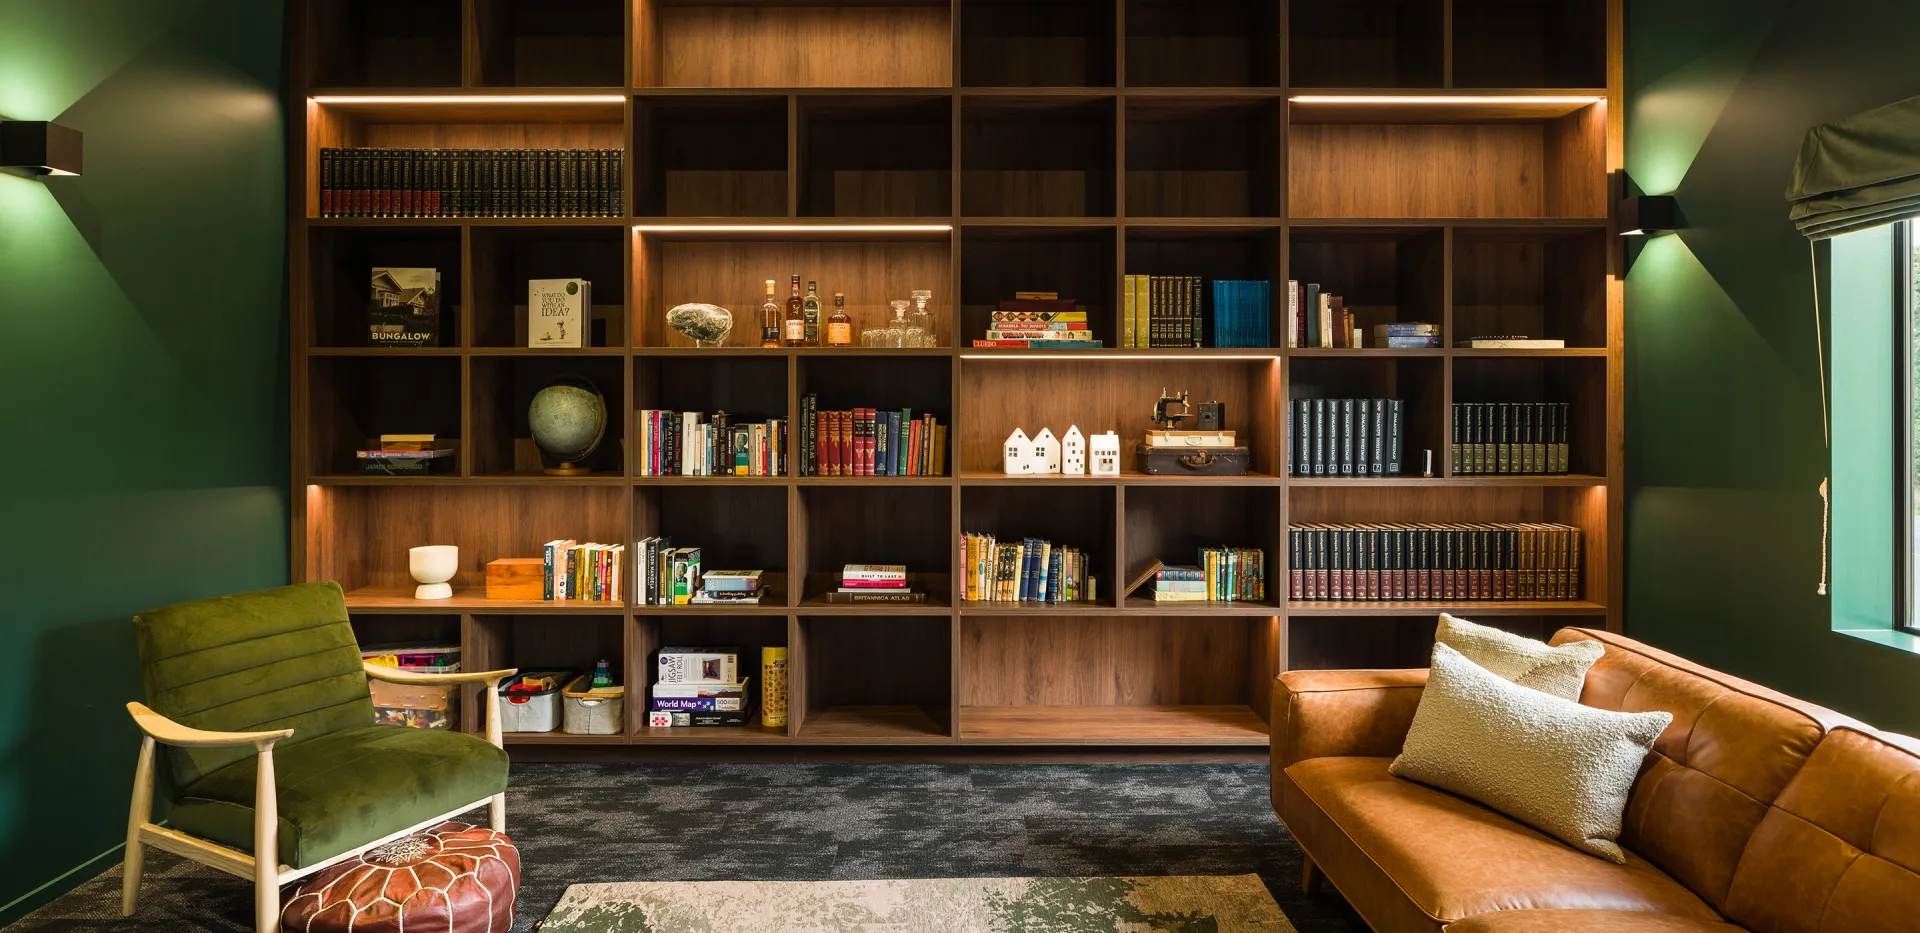
A range of environments (including a library, fireplace lounge, and boardroom with a hanging garden) create a rich user experience, anchored by a striking 9m x 9m glazed frontage that maximises natural light.
Delivery & coordination
Rigorous value engineering and robust procurement processes ensured the project remained on budget while maintaining the original design intent, supported by integrated services coordination across all building systems.
Workplace culture enhancement
Design supports collaboration, interaction, and team cohesion through shared spaces and thoughtful layout.
Explore our projects
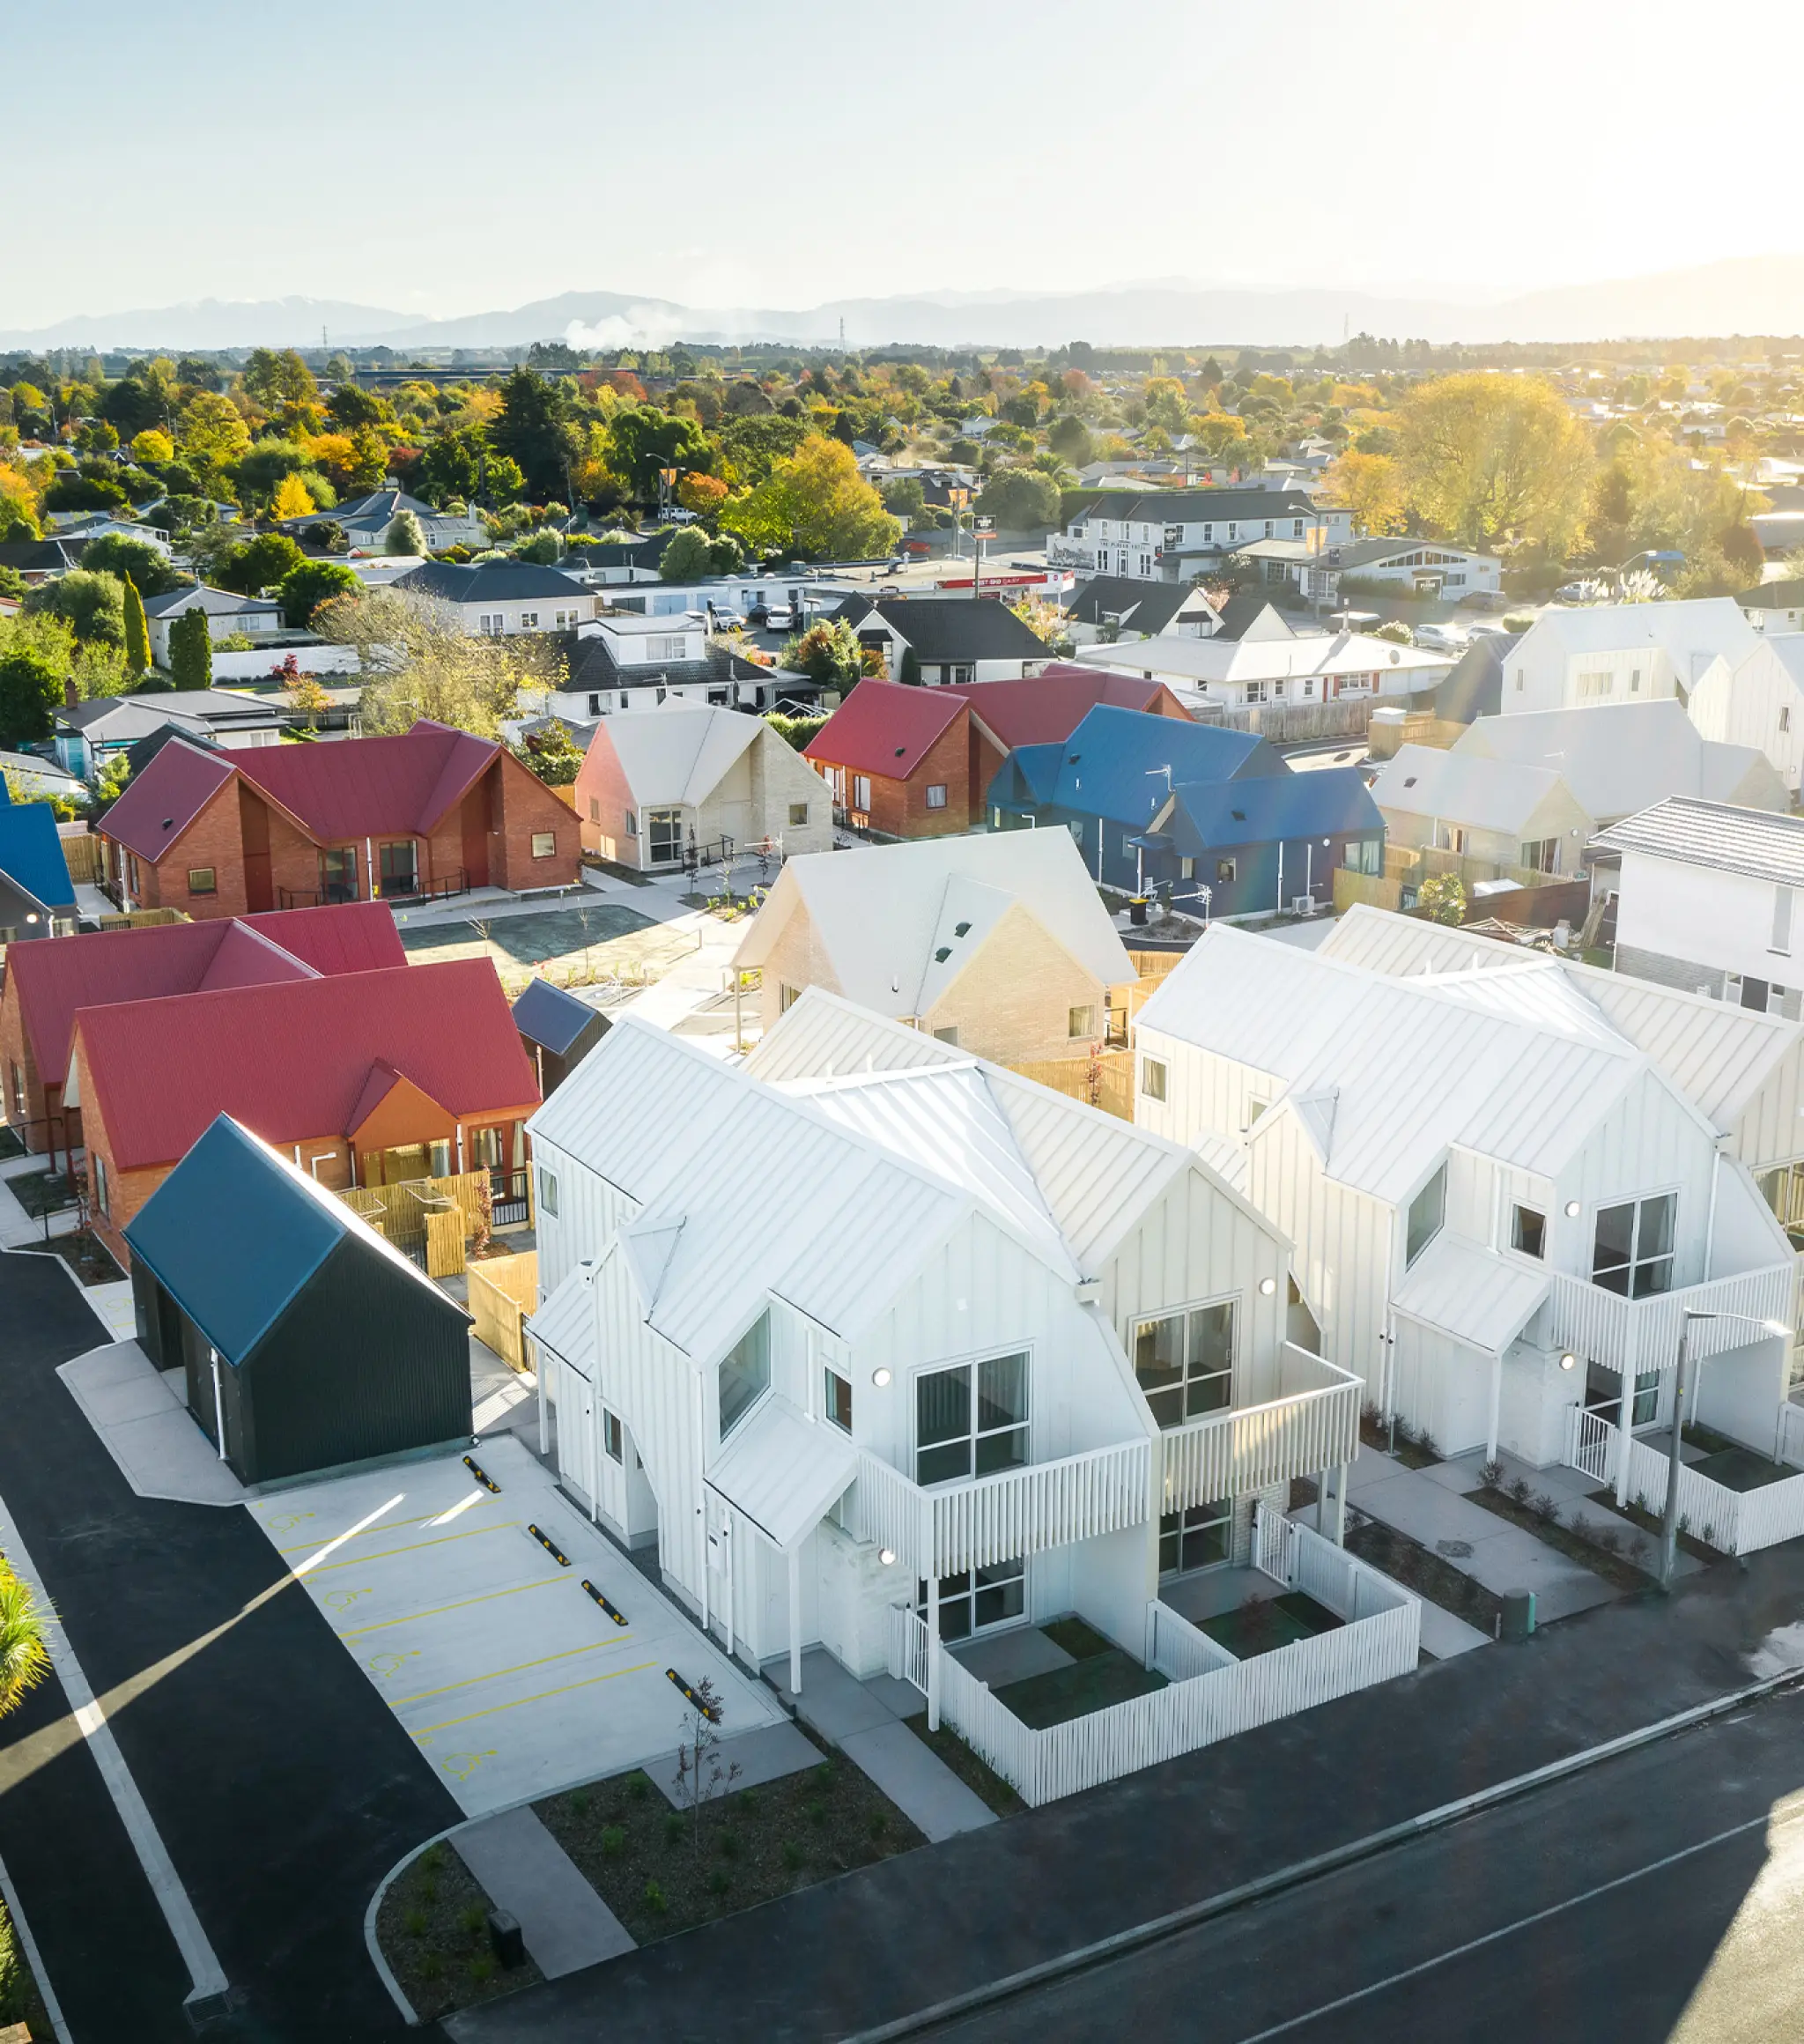
High & White Street, Rangiora
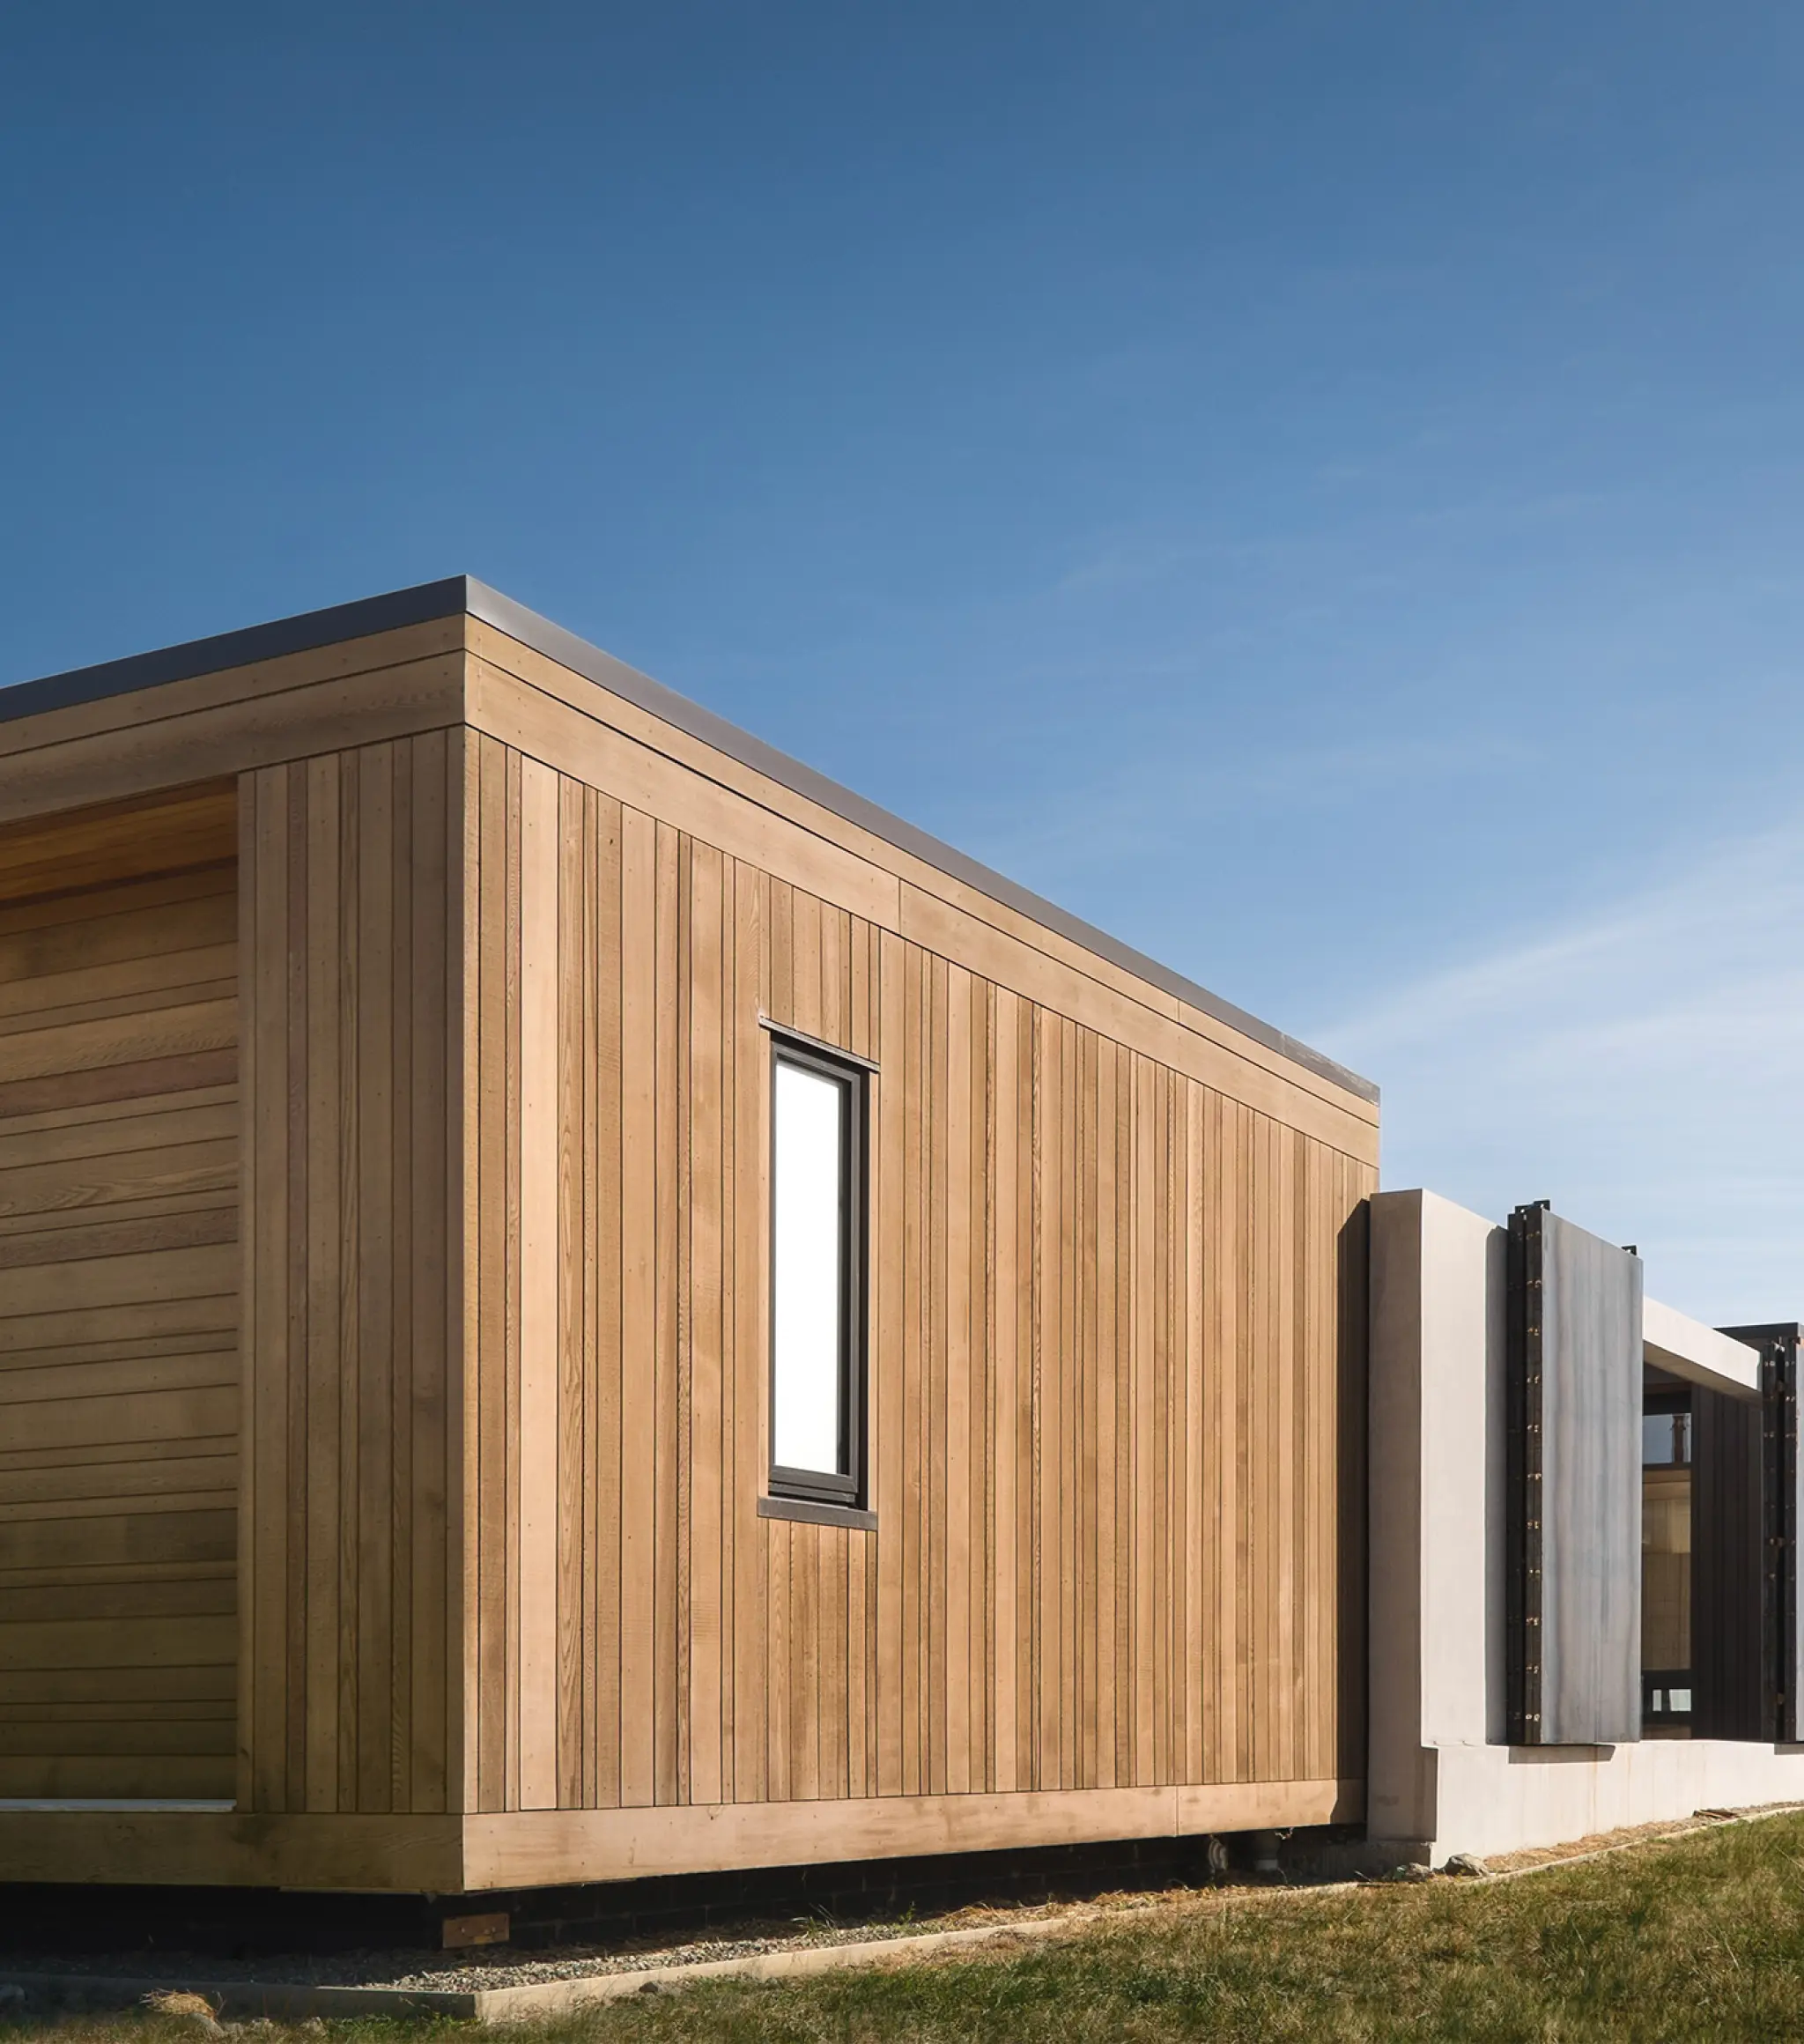
Tai Tapu, Canterbury
Brookfield Avenue, Onehunga
Arbor Green, Rolleston
Tasman Holiday Park, Miranda
Te Pākau Maru, Christchurch
Victoria Street, Auckland
Bell Road, Auckland