Services delivered
Our vision
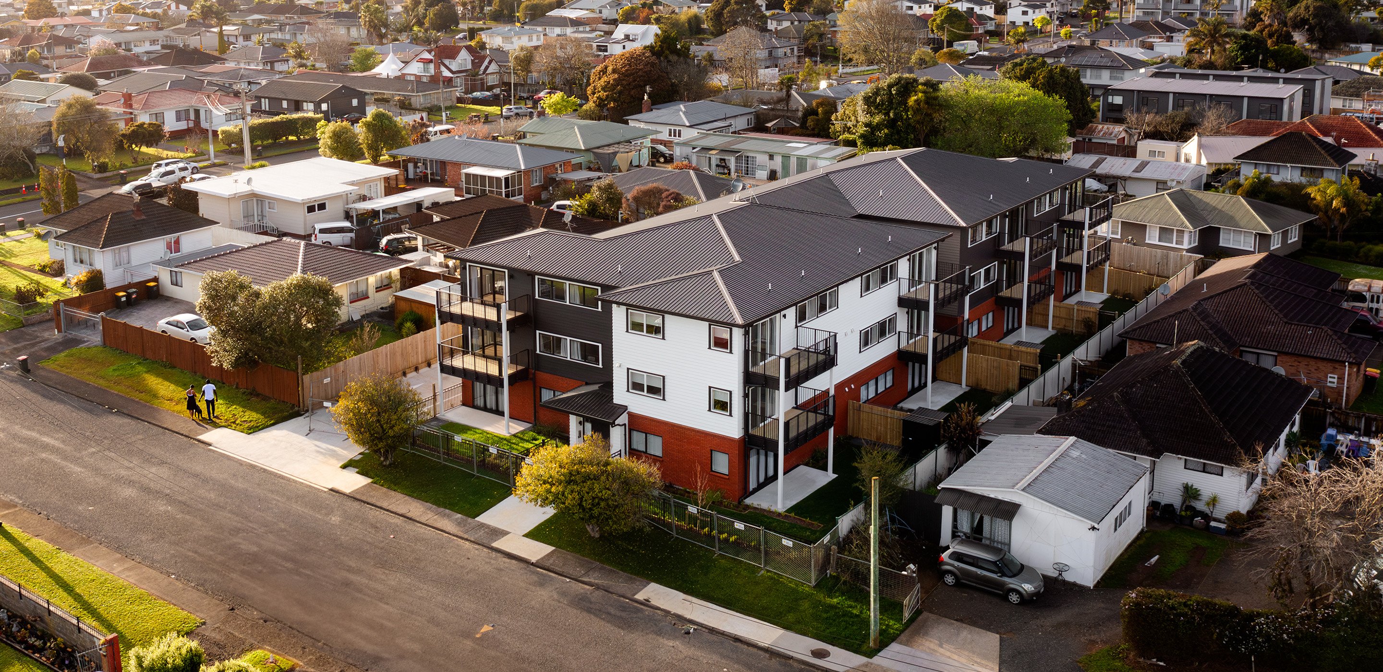
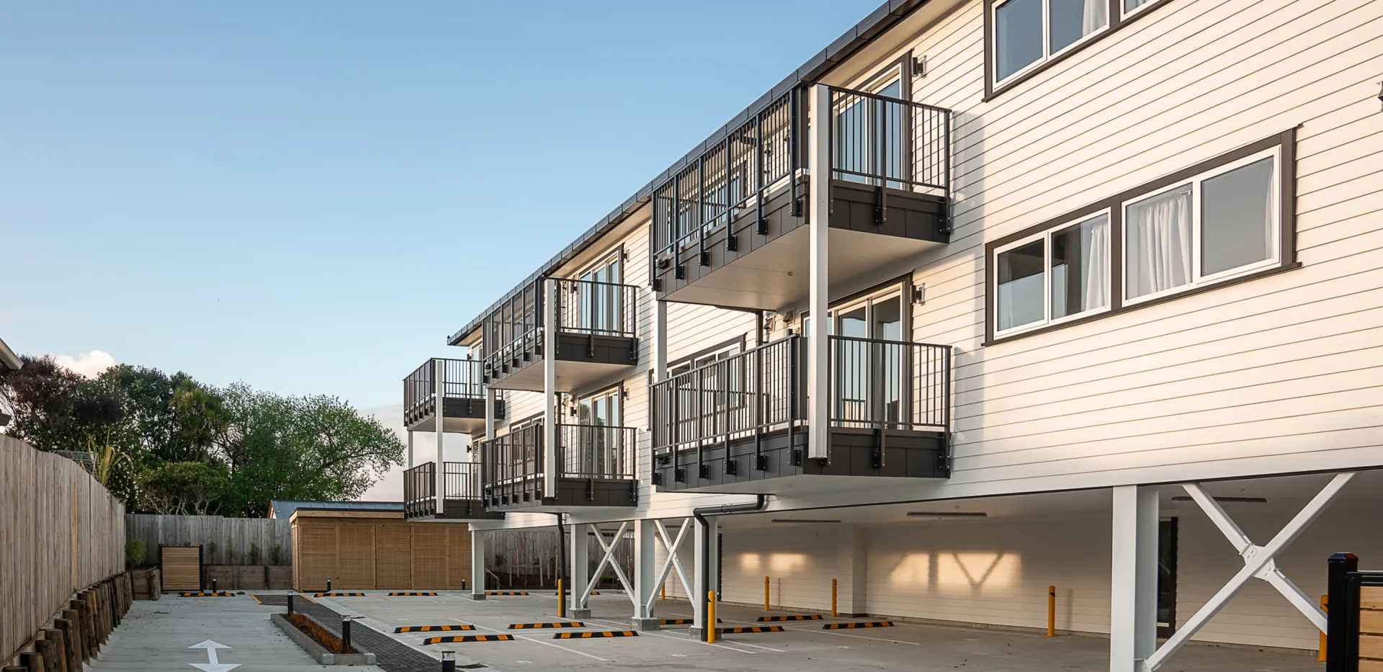
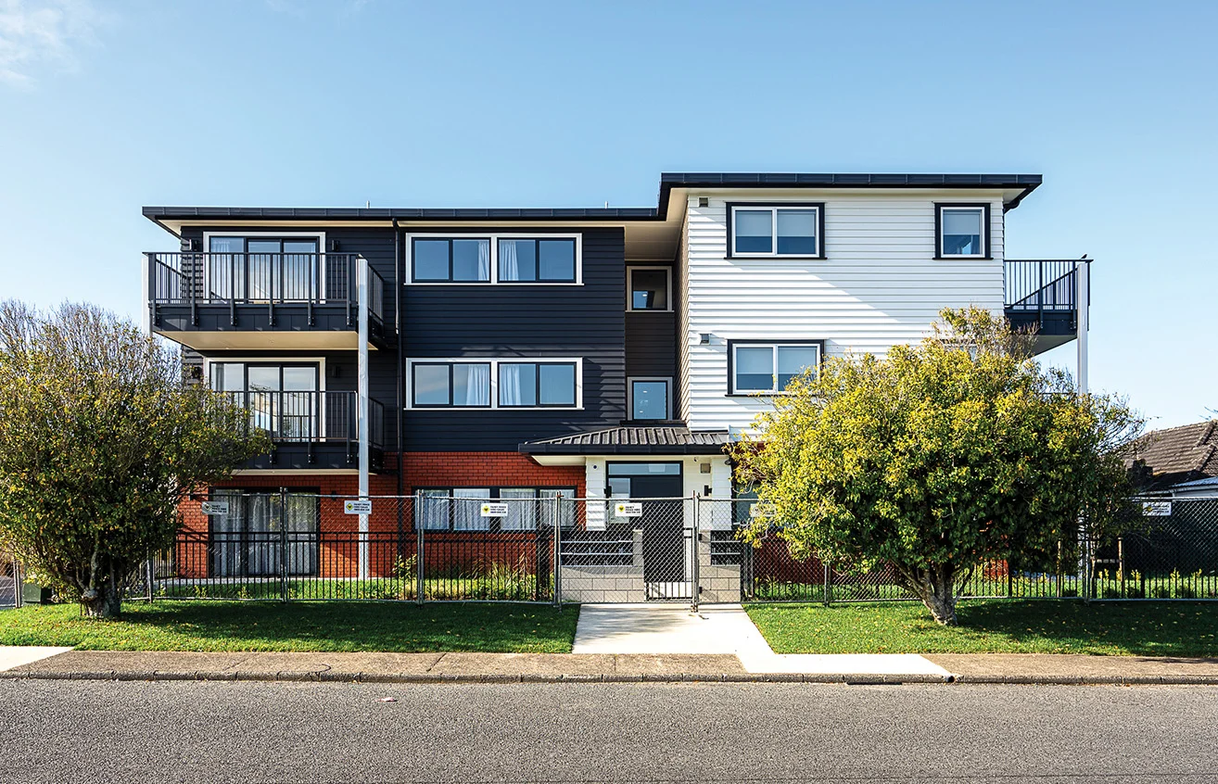
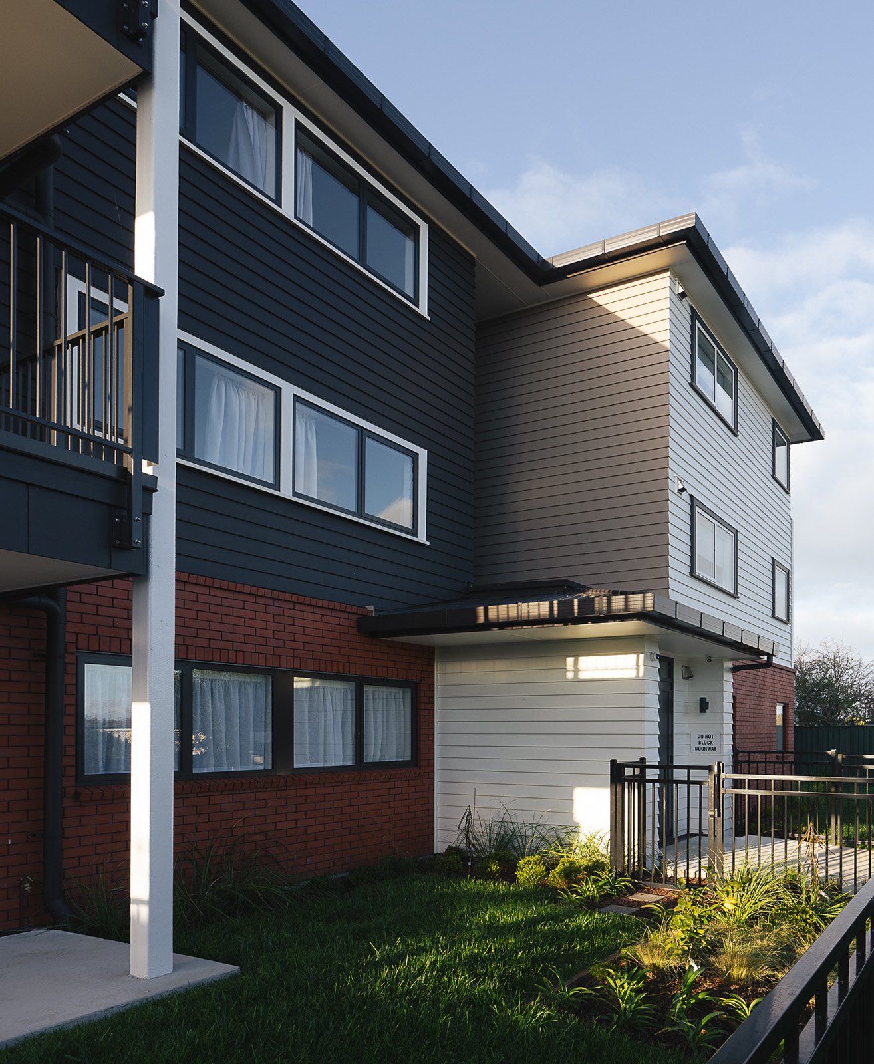
Hutt Road is a compact, high-performing social housing development that demonstrates the value of fully integrated, end-to-end delivery. Delivered in Manurewa, Auckland, the project combines design, consenting, infrastructure, and construction capability to create a well-resolved urban housing solution.
Through a coordinated approach spanning concept to completion, the development reflects a commitment to quality, efficiency, and delivering better housing outcomes within complex urban conditions.
Project details
Contract Value
$7m
Completed
March 2023
Certification
Homestar 6
Size
Site: 1,697m²
GFA: 712m²
Homes
21 (apartments, 2-bedroom typology)
Accessibility
2 accessible ground-floor units
Housing mix
100% Social housing
Project partners
Client
Strategic Property
Architecture
Foley Group Architecture Ltd
Structural engineer
Lautrec Technology Group
Civil engineer
Lautrec Technology Group
Backed by
Emerge Aotearoa
Technical performance
Homestar 6 certified
Designed to meet recognised sustainability benchmarks, supporting improved energy performance and occupant wellbeing.
Acoustic & passive fire performance
Structural systems were coordinated to integrate acoustic separation and passive fire requirements, supporting both compliance and occupant comfort.
Site constraints & complexity
Urban infrastructure integration
Delivery required coordination of significant civil works including retaining walls, earthworks, watermain diversions, and new public stormwater and wastewater systems.
Compact site delivery
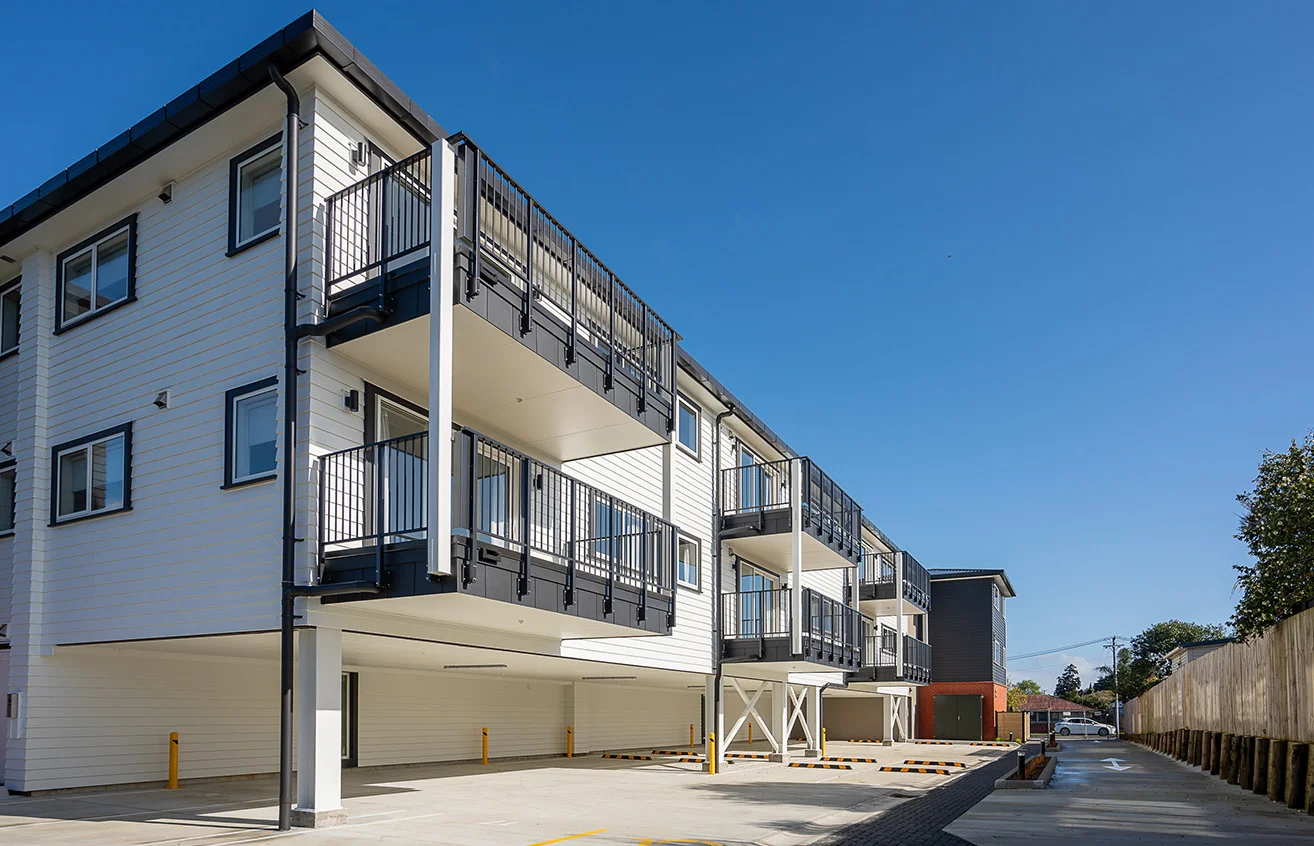
The development of 21 apartments on a constrained urban site required efficient planning, sequencing, and coordination across trades and disciplines.
Engineering & resilience
Hybrid structural system
A hybrid timber and structural steel system was implemented to meet structural, acoustic, and passive fire requirements.
Civil infrastructure delivery
Extensive civil works enabled long-term resilience and integration with public infrastructure networks.
Design & delivery
End-to-end project delivery
Home Construction led the project from development and concept design through consenting (RC, EPA, BC) to construction, CCC, and final compliance (223 & 224c), demonstrating full lifecycle capability.
Early contractor involvement (ECI)
ECI input during the design phase enabled better coordination, buildability, and integration of structural and services systems.
Value engineering & cost control
Ongoing value engineering and cost estimation ensured the project remained financially viable while maintaining quality and performance outcomes.
Accessible & inclusive design
Provision of accessible ground-floor units supports a wider range of resident needs.
Shared outdoor environment
Approximately 525m² of landscaped space, including Joint Outdoor Amenity Living (JOAL), permeable paving, and communal areas, supports interaction and livability.
Active transport support
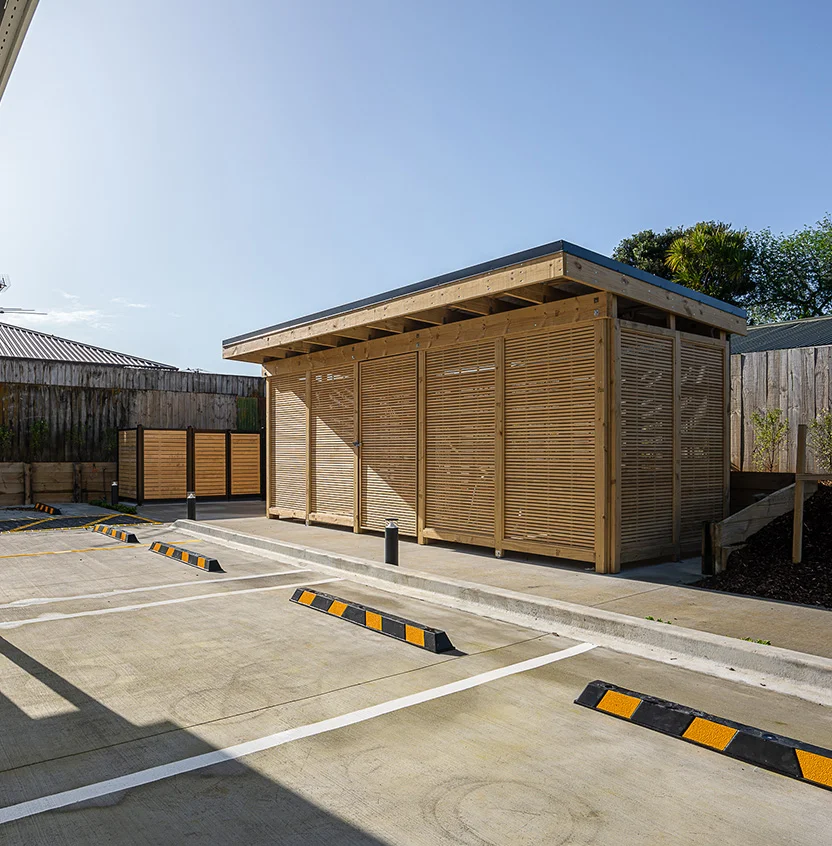
Dedicated bike storage encourages sustainable transport options for residents.
Explore our projects
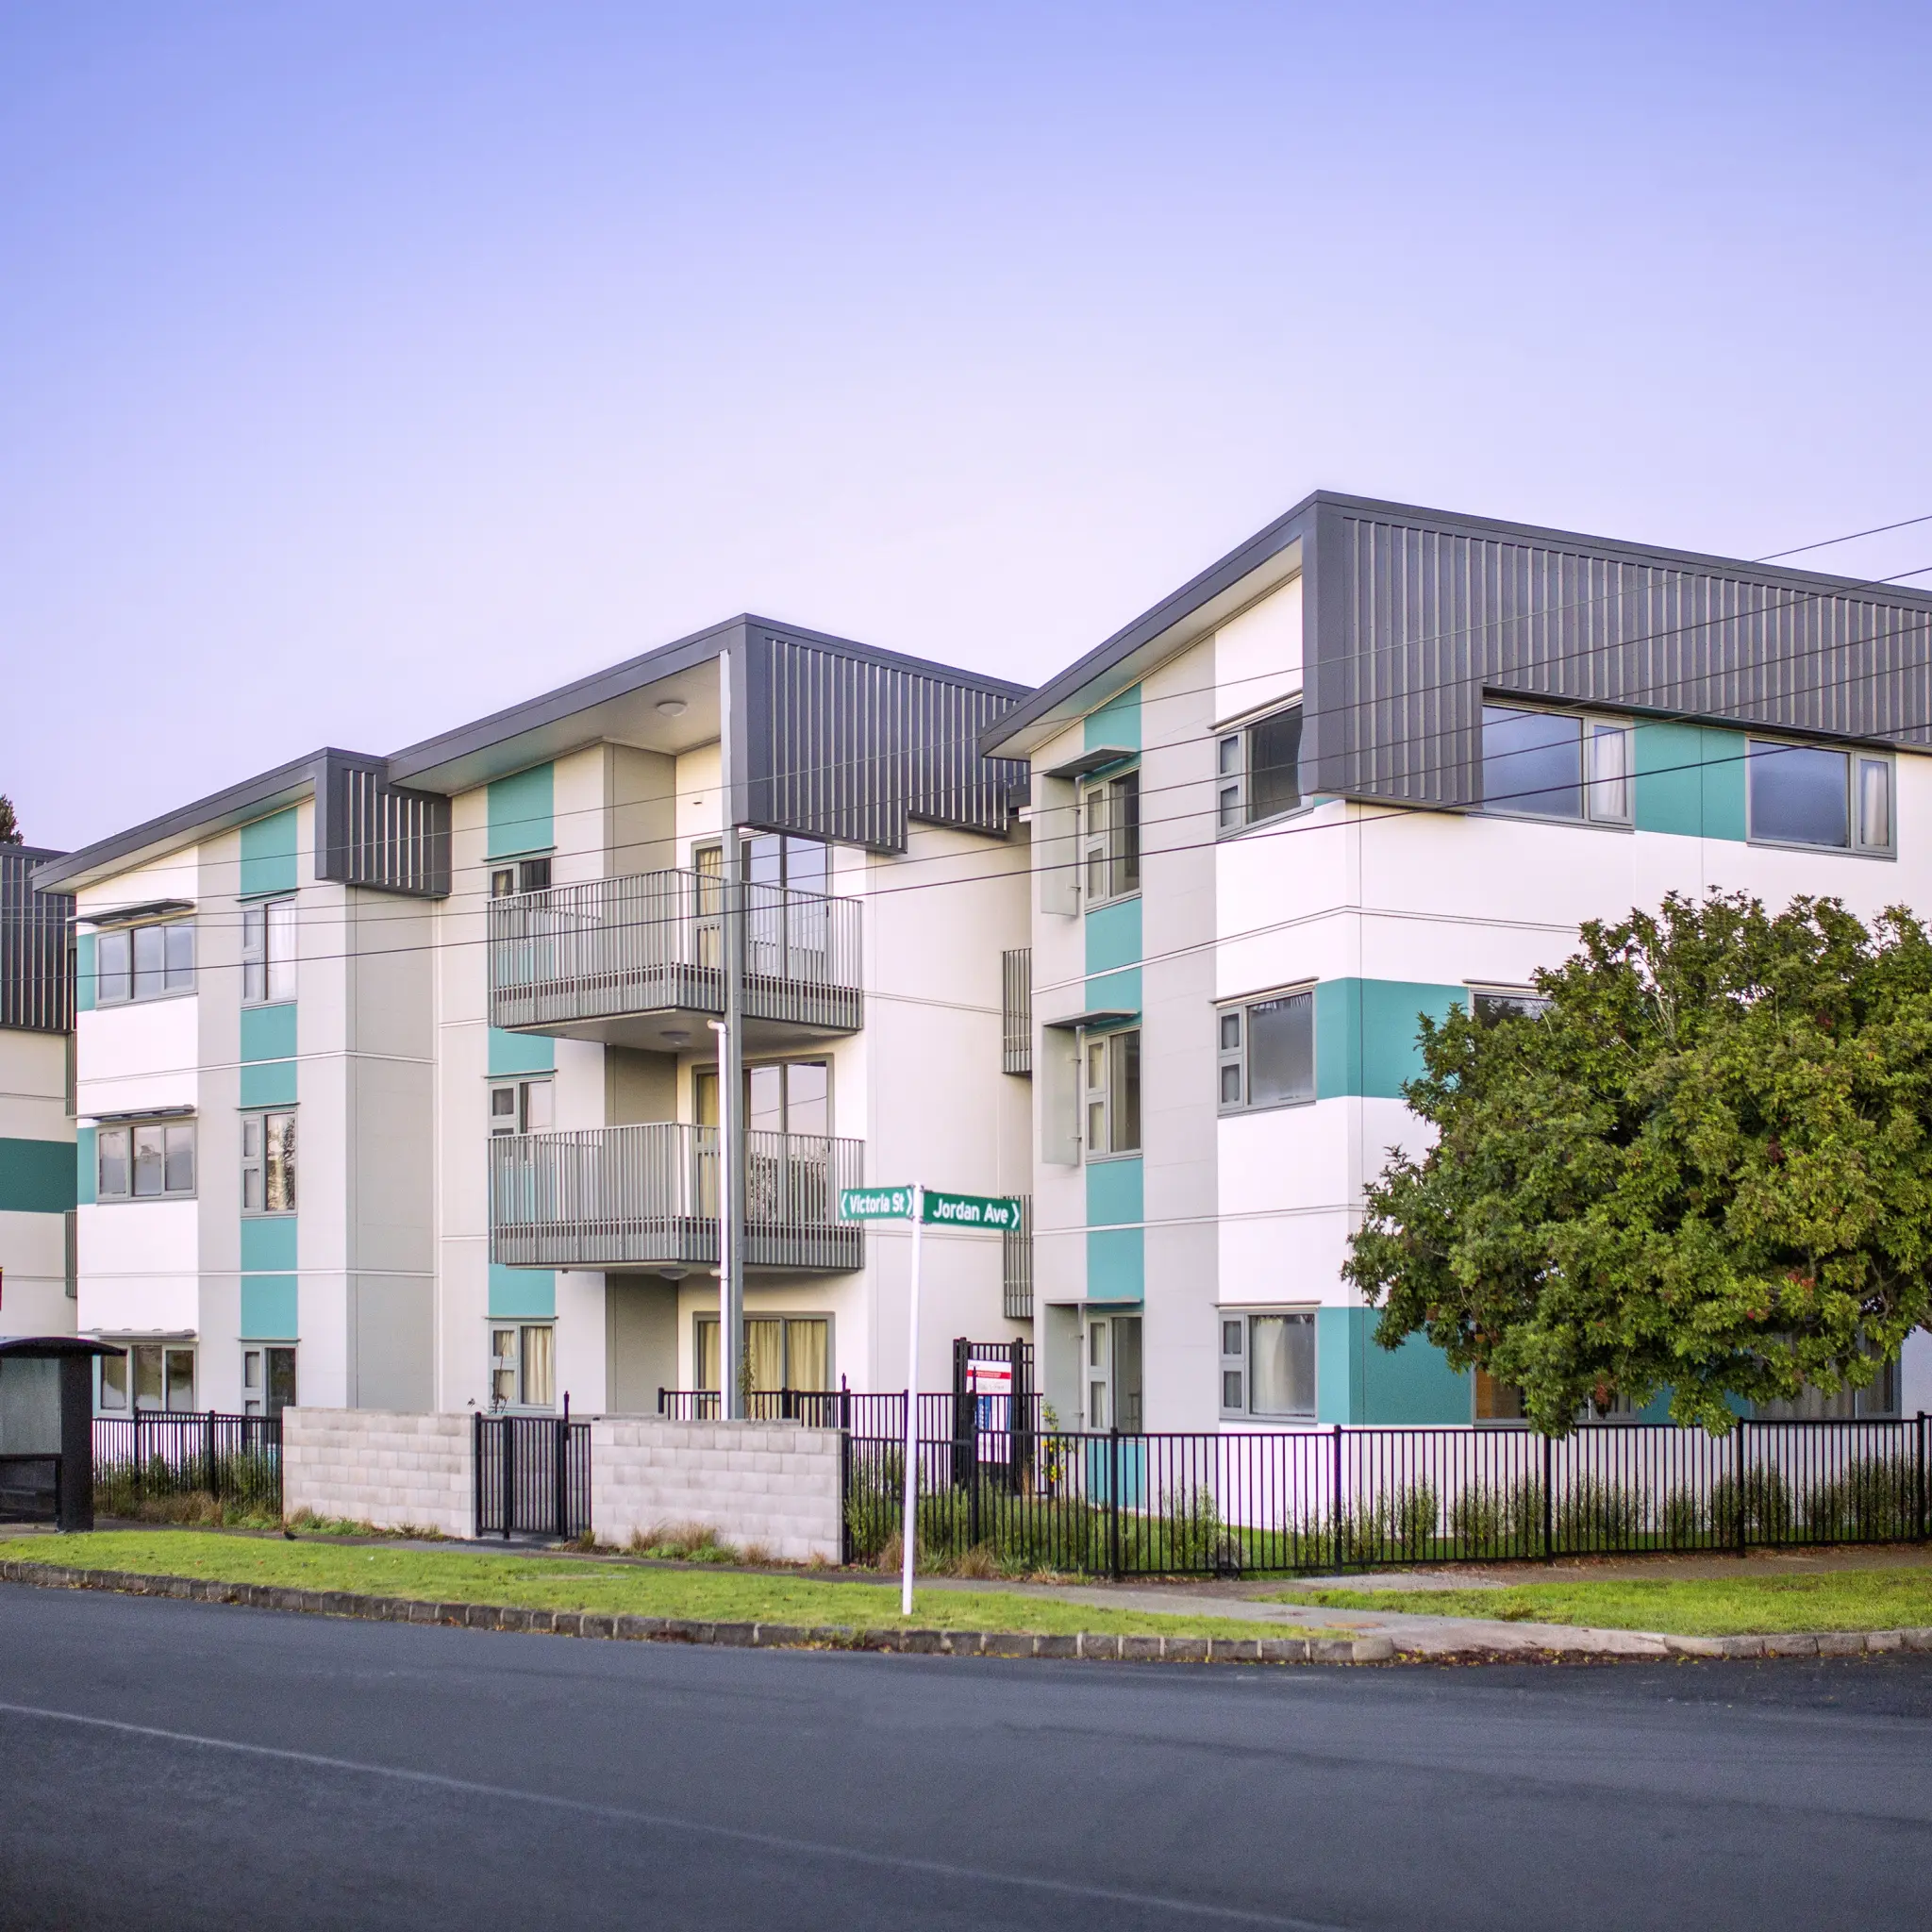
Victoria Street, Auckland
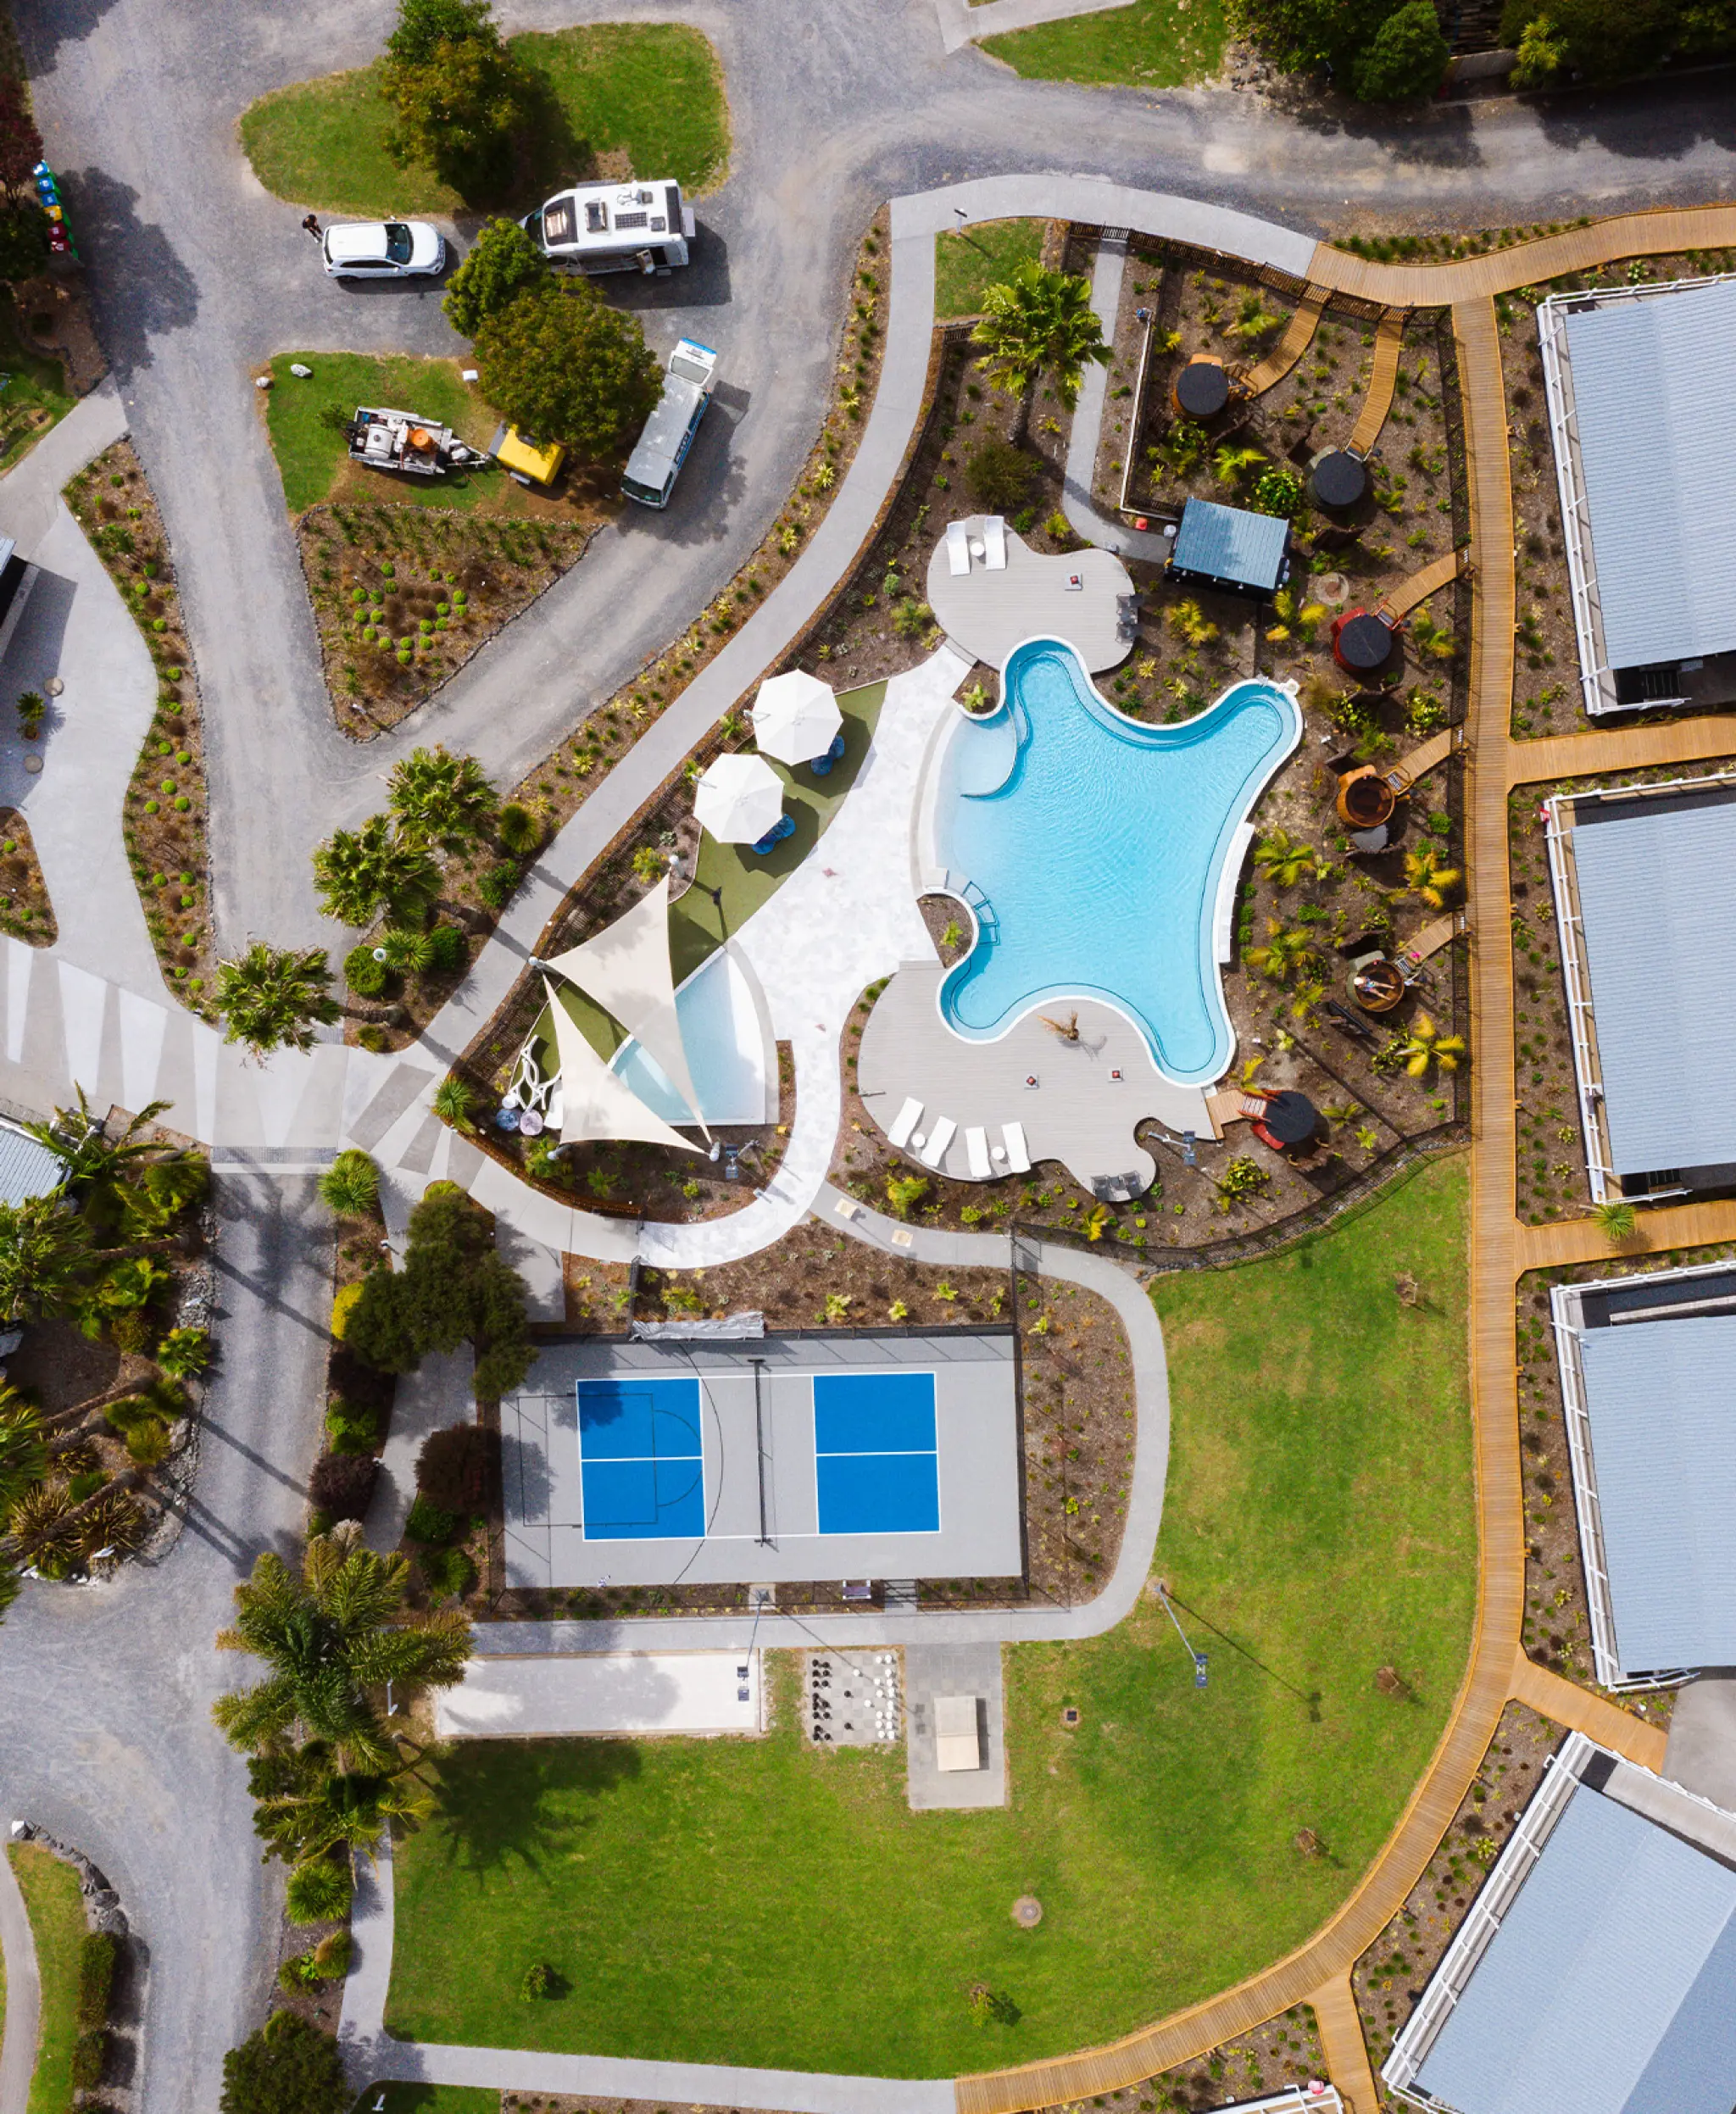
Tasman Holiday Park, Miranda
Arbor Green, Rolleston
Brookfield Avenue, Onehunga
Te Pākau Maru, Christchurch
Tai Tapu, Canterbury
High & White Street, Rangiora
The Residences at Karamū, Christchurch