Services delivered
Our vision
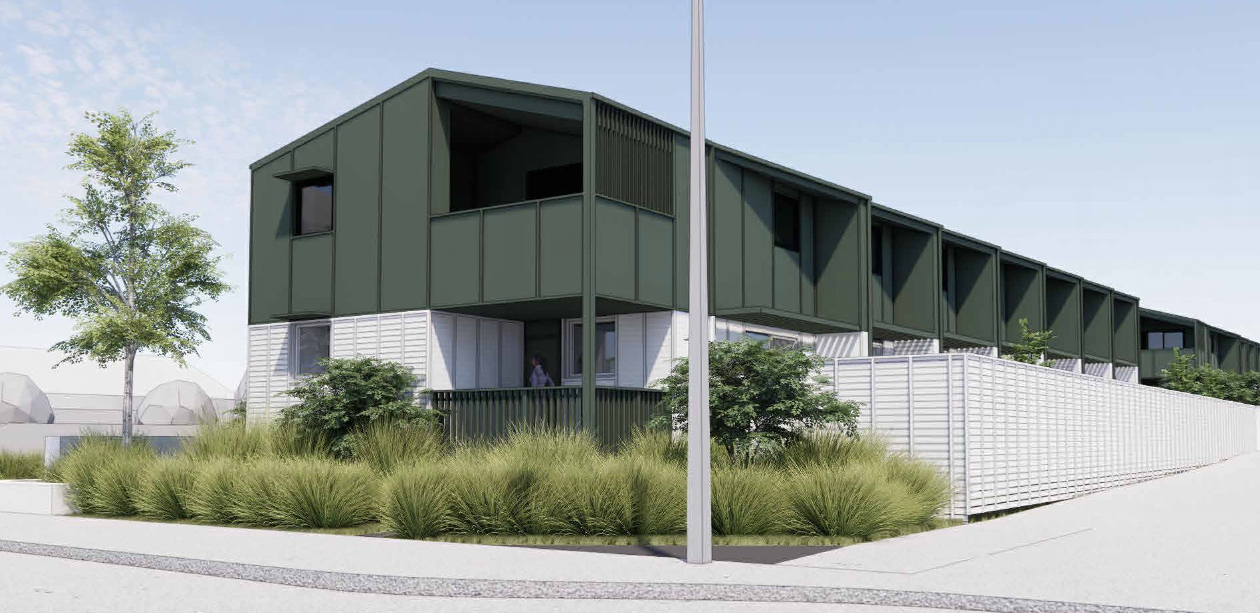
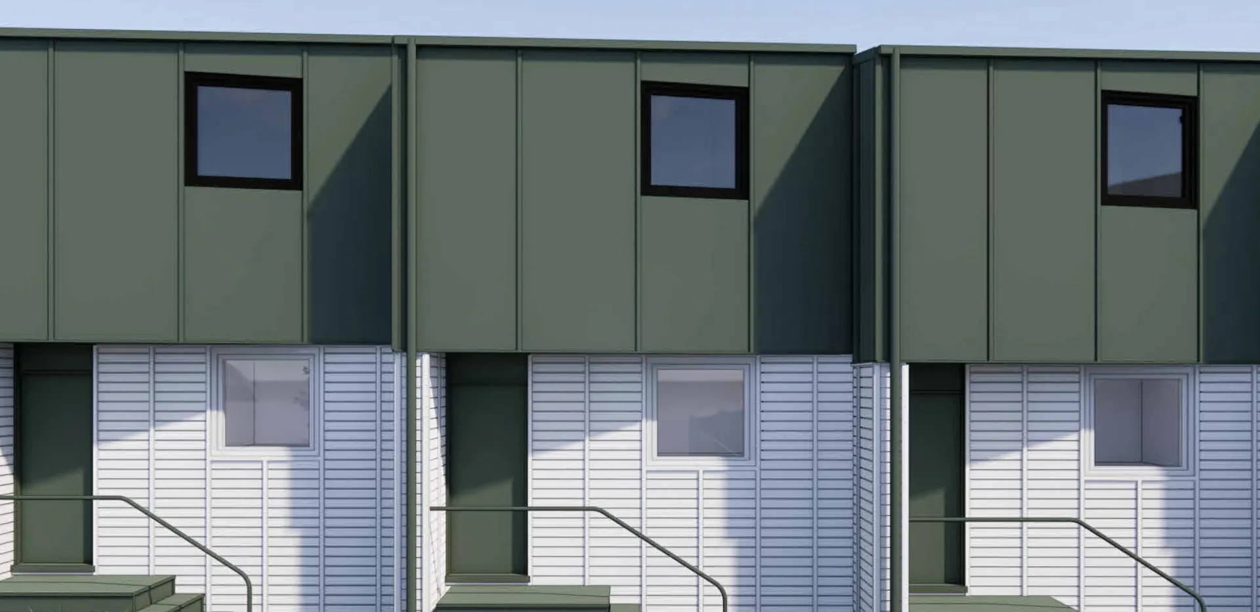
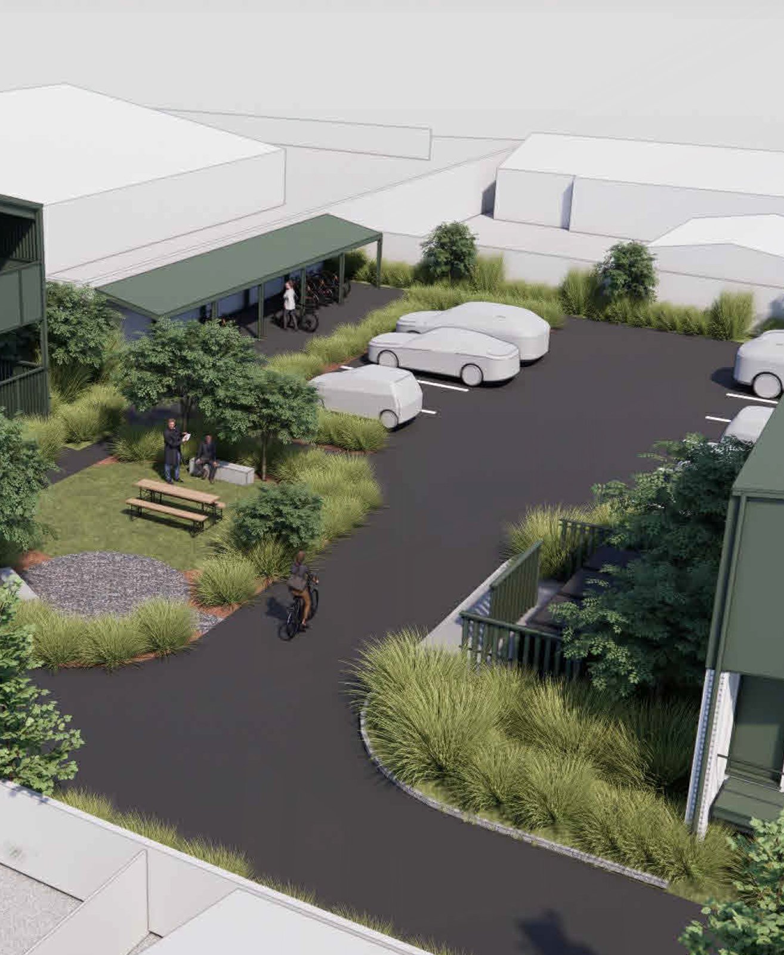
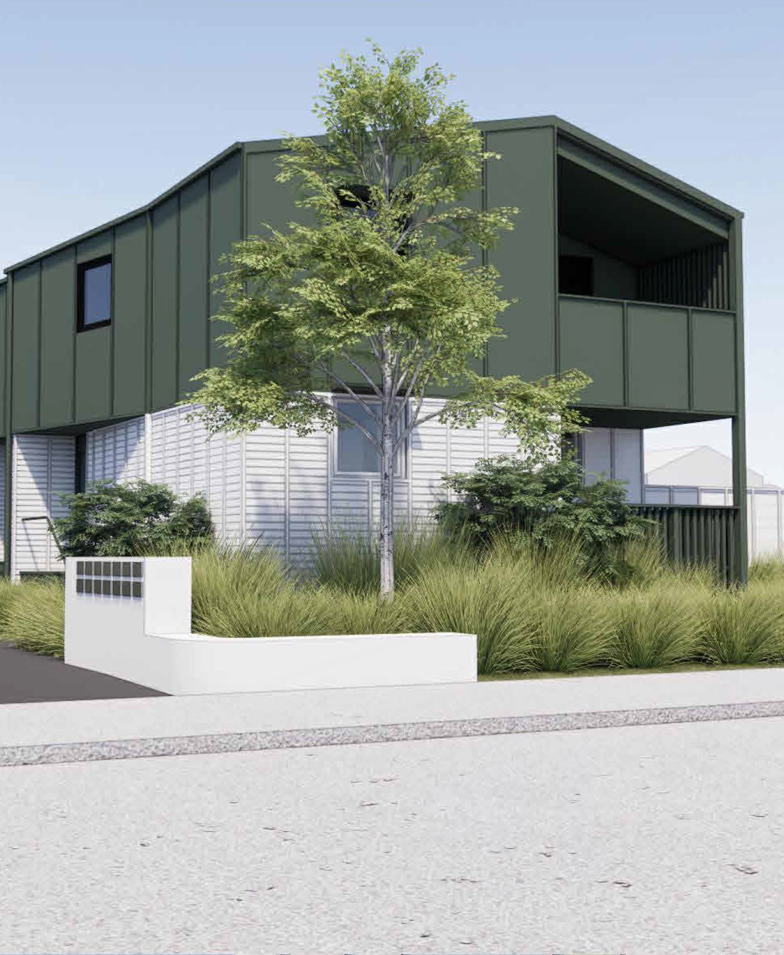
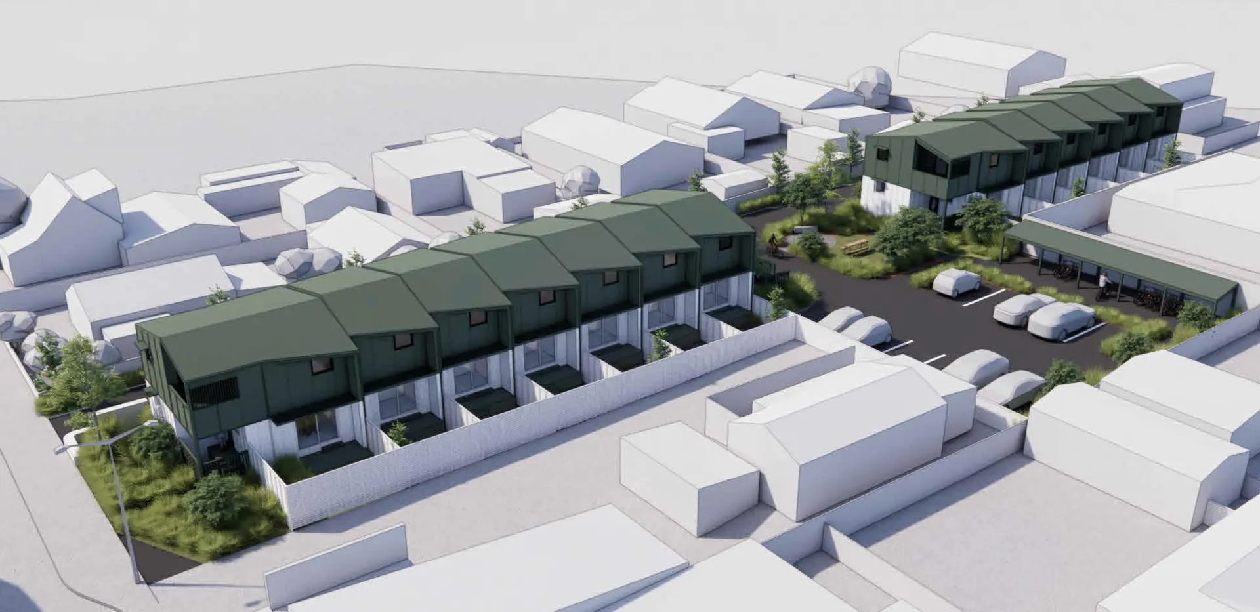
Toi Toi Street will provide 15 social homes on the former YMCA site in Nelson, keeping the land in community use. Terraced homes and apartments line an internal street through the site, with shared seating areas and cycle parking for every unit.
Project details
Contract value
$6.1m
Estimated completion
June 2027
Certification
Homestar 6 v5
Size
2,360m²
Homes
15 homes (4 one-bedroom, 11 two-bedroom)
Accessibility
1 unit future-proofed for universal design
Housing mix
100% Social housing
Project partners
Client
Development manager
Kāinga Maha
Funder
Home Capital Partners
Property management
Te Wawata Kāinga
Tenancy management
The Salvation Army
Architecture
William Samuels Architects
Electrical
Powell Fenwick
Contamination
Envirolink
Landscaping
Meadow
Engineering (civil, structural, geotech)
ENGCO
Acoustics engineer
Bladon Bronka Acoustics
Homestar
WEL Architecture
Technical performance
Homestar 6 (v5) target
The development is targeting Homestar 6 (v5), built around a high-performance thermal envelope.
Balanced heat recovery ventilation
Every home has a balanced heat recovery mechanical ventilation system.
uPVC tilt & turn joinery
uPVC tilt and turn windows are specified throughout to support thermal performance.
SIP roof
The roof uses structural insulated panels (SIPs), which combine structure and insulation in one prefabricated element.
Site constraints & complexity
Former YMCA site
The development replaces the former YMCA site in Nelson South, keeping the land in community use.
Engineering & resilience
Raised floor levels
Floor levels have been raised so homes can adapt to flood risk.
Durable materials
Low-maintenance materials were chosen to reduce long-term upkeep.
Future-proofed EV charging
EV charging infrastructure is built in so chargers can be added later.
Design & delivery
Internal street layout
An internal street runs through the site, designed for safety and neighbourly connection.
Mixed typologies
Terraced homes and apartments are oriented for north-west sun.
Universal design
One unit is future-proofed for universal design.
Shared outdoor spaces
Communal landscaped seating areas and cycle parking for every unit are included in the build.
Explore our projects
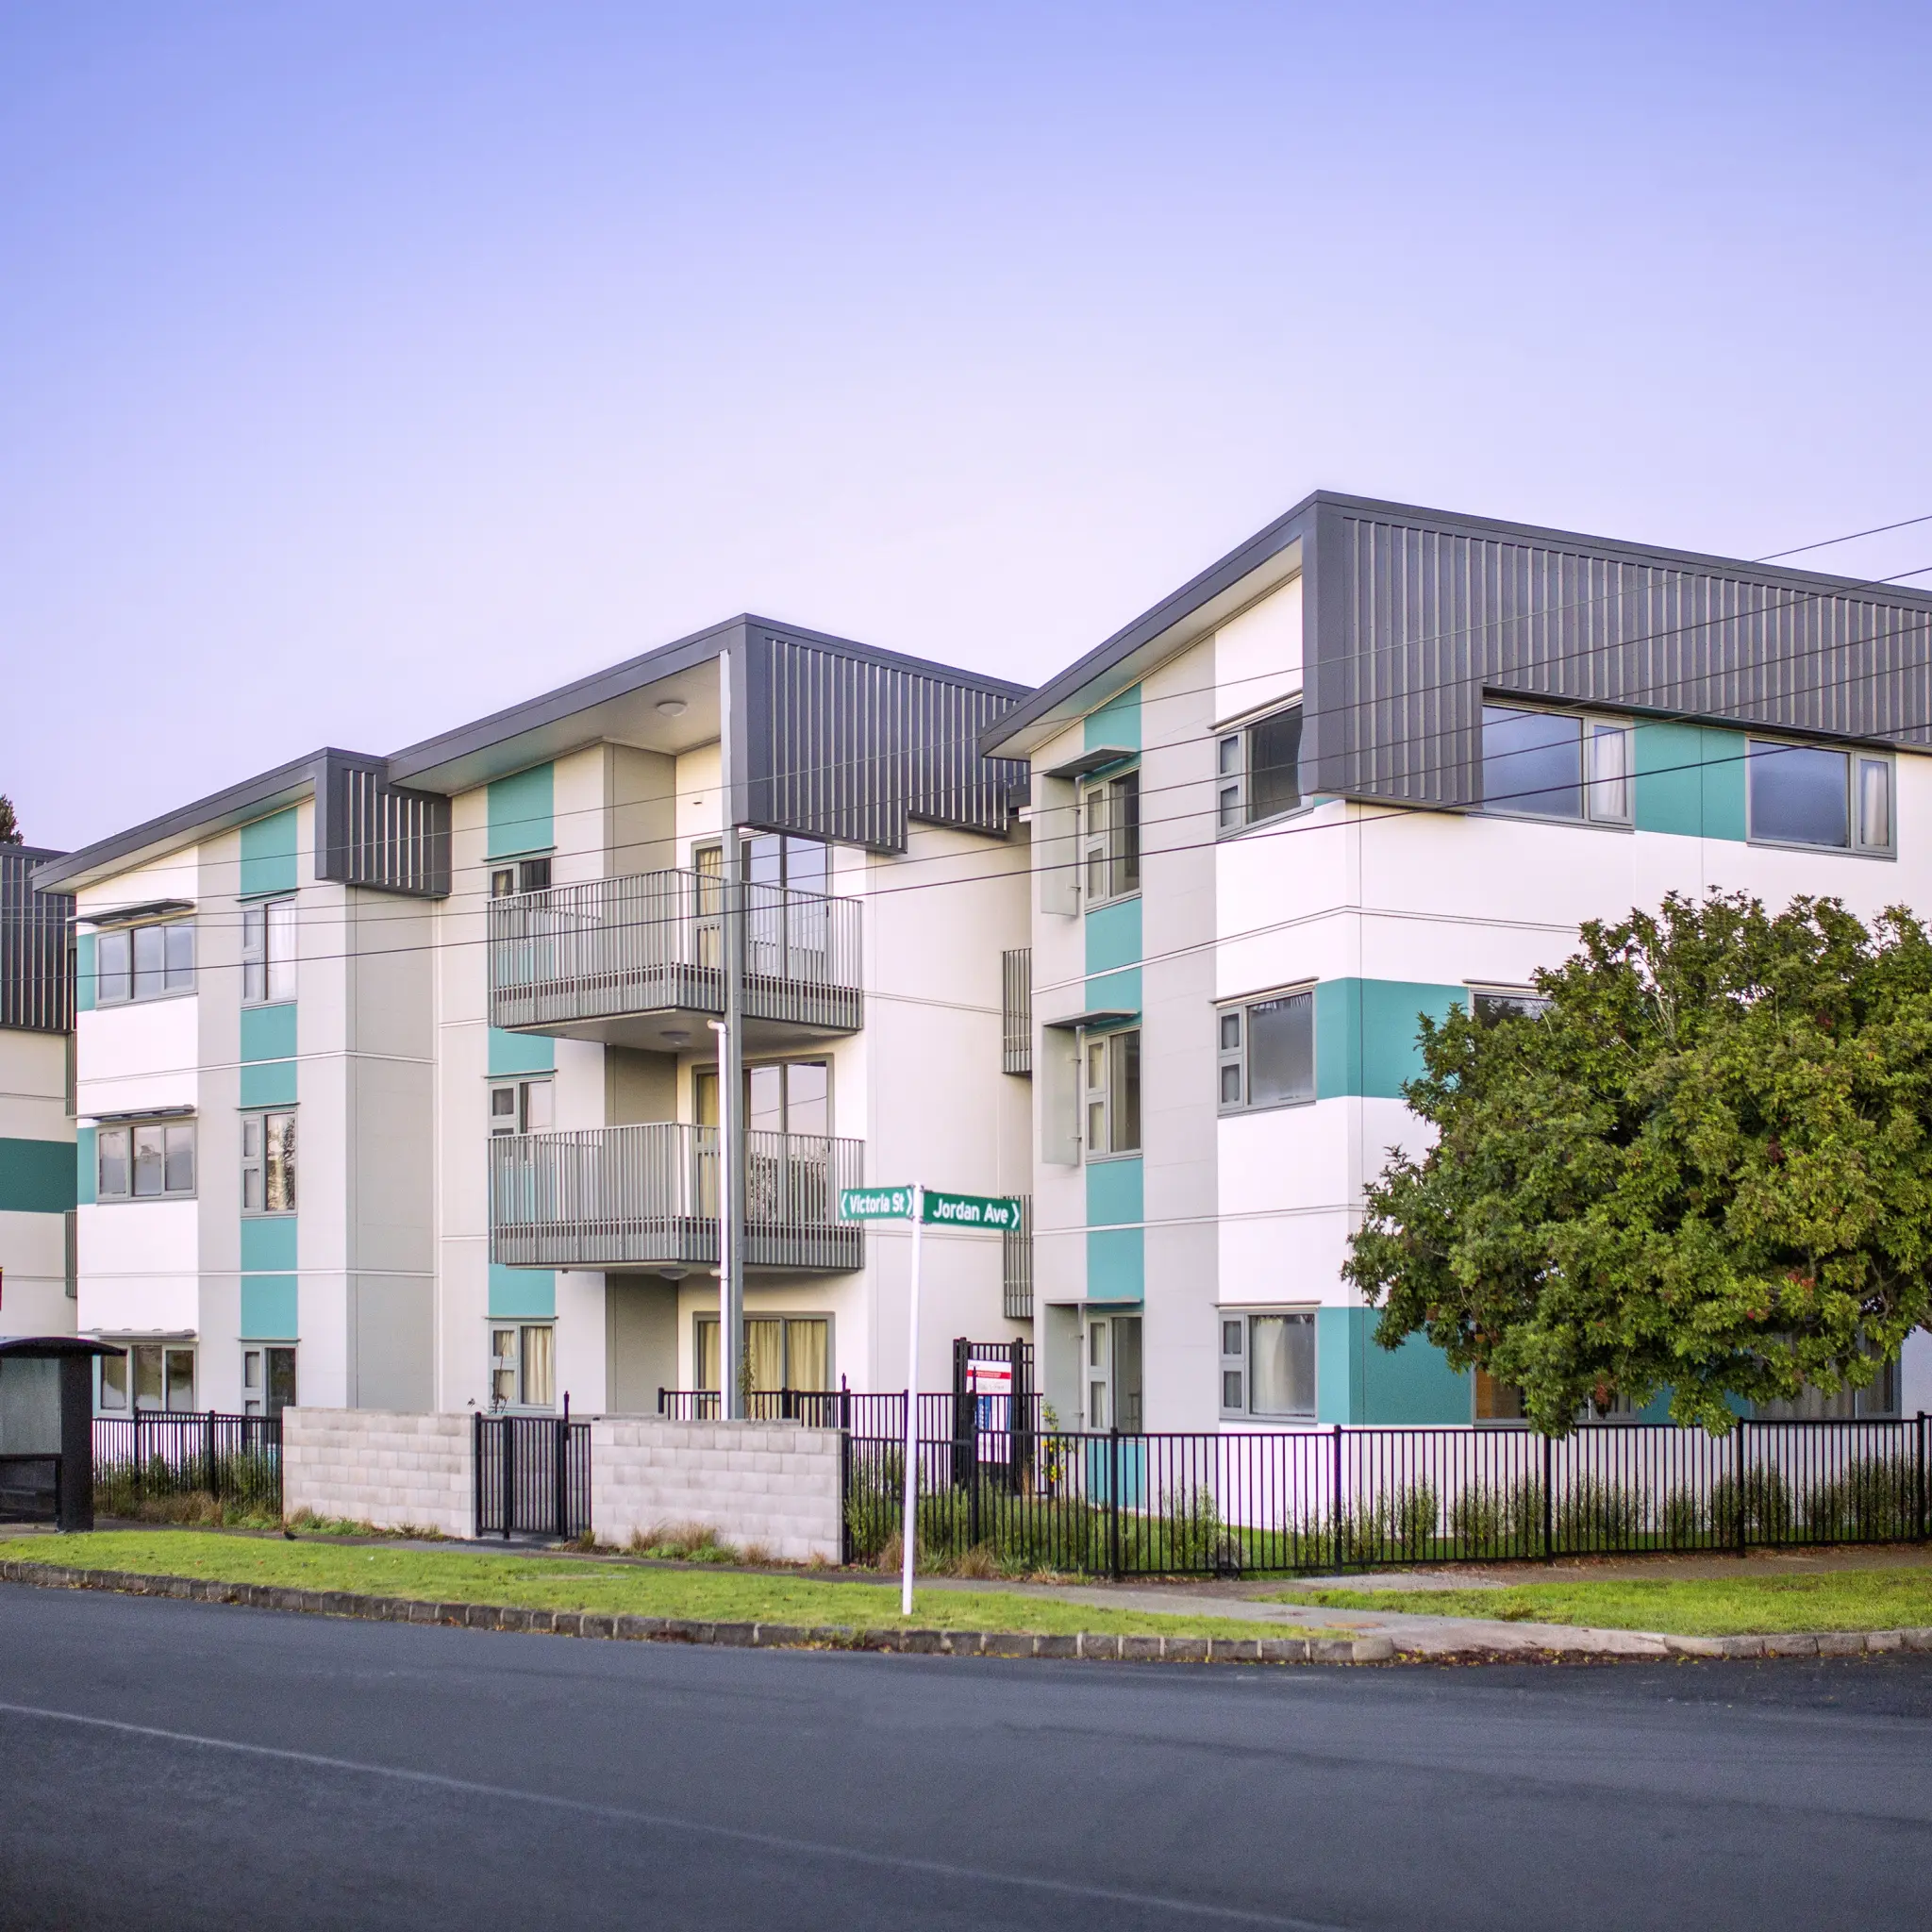
Victoria Street, Auckland
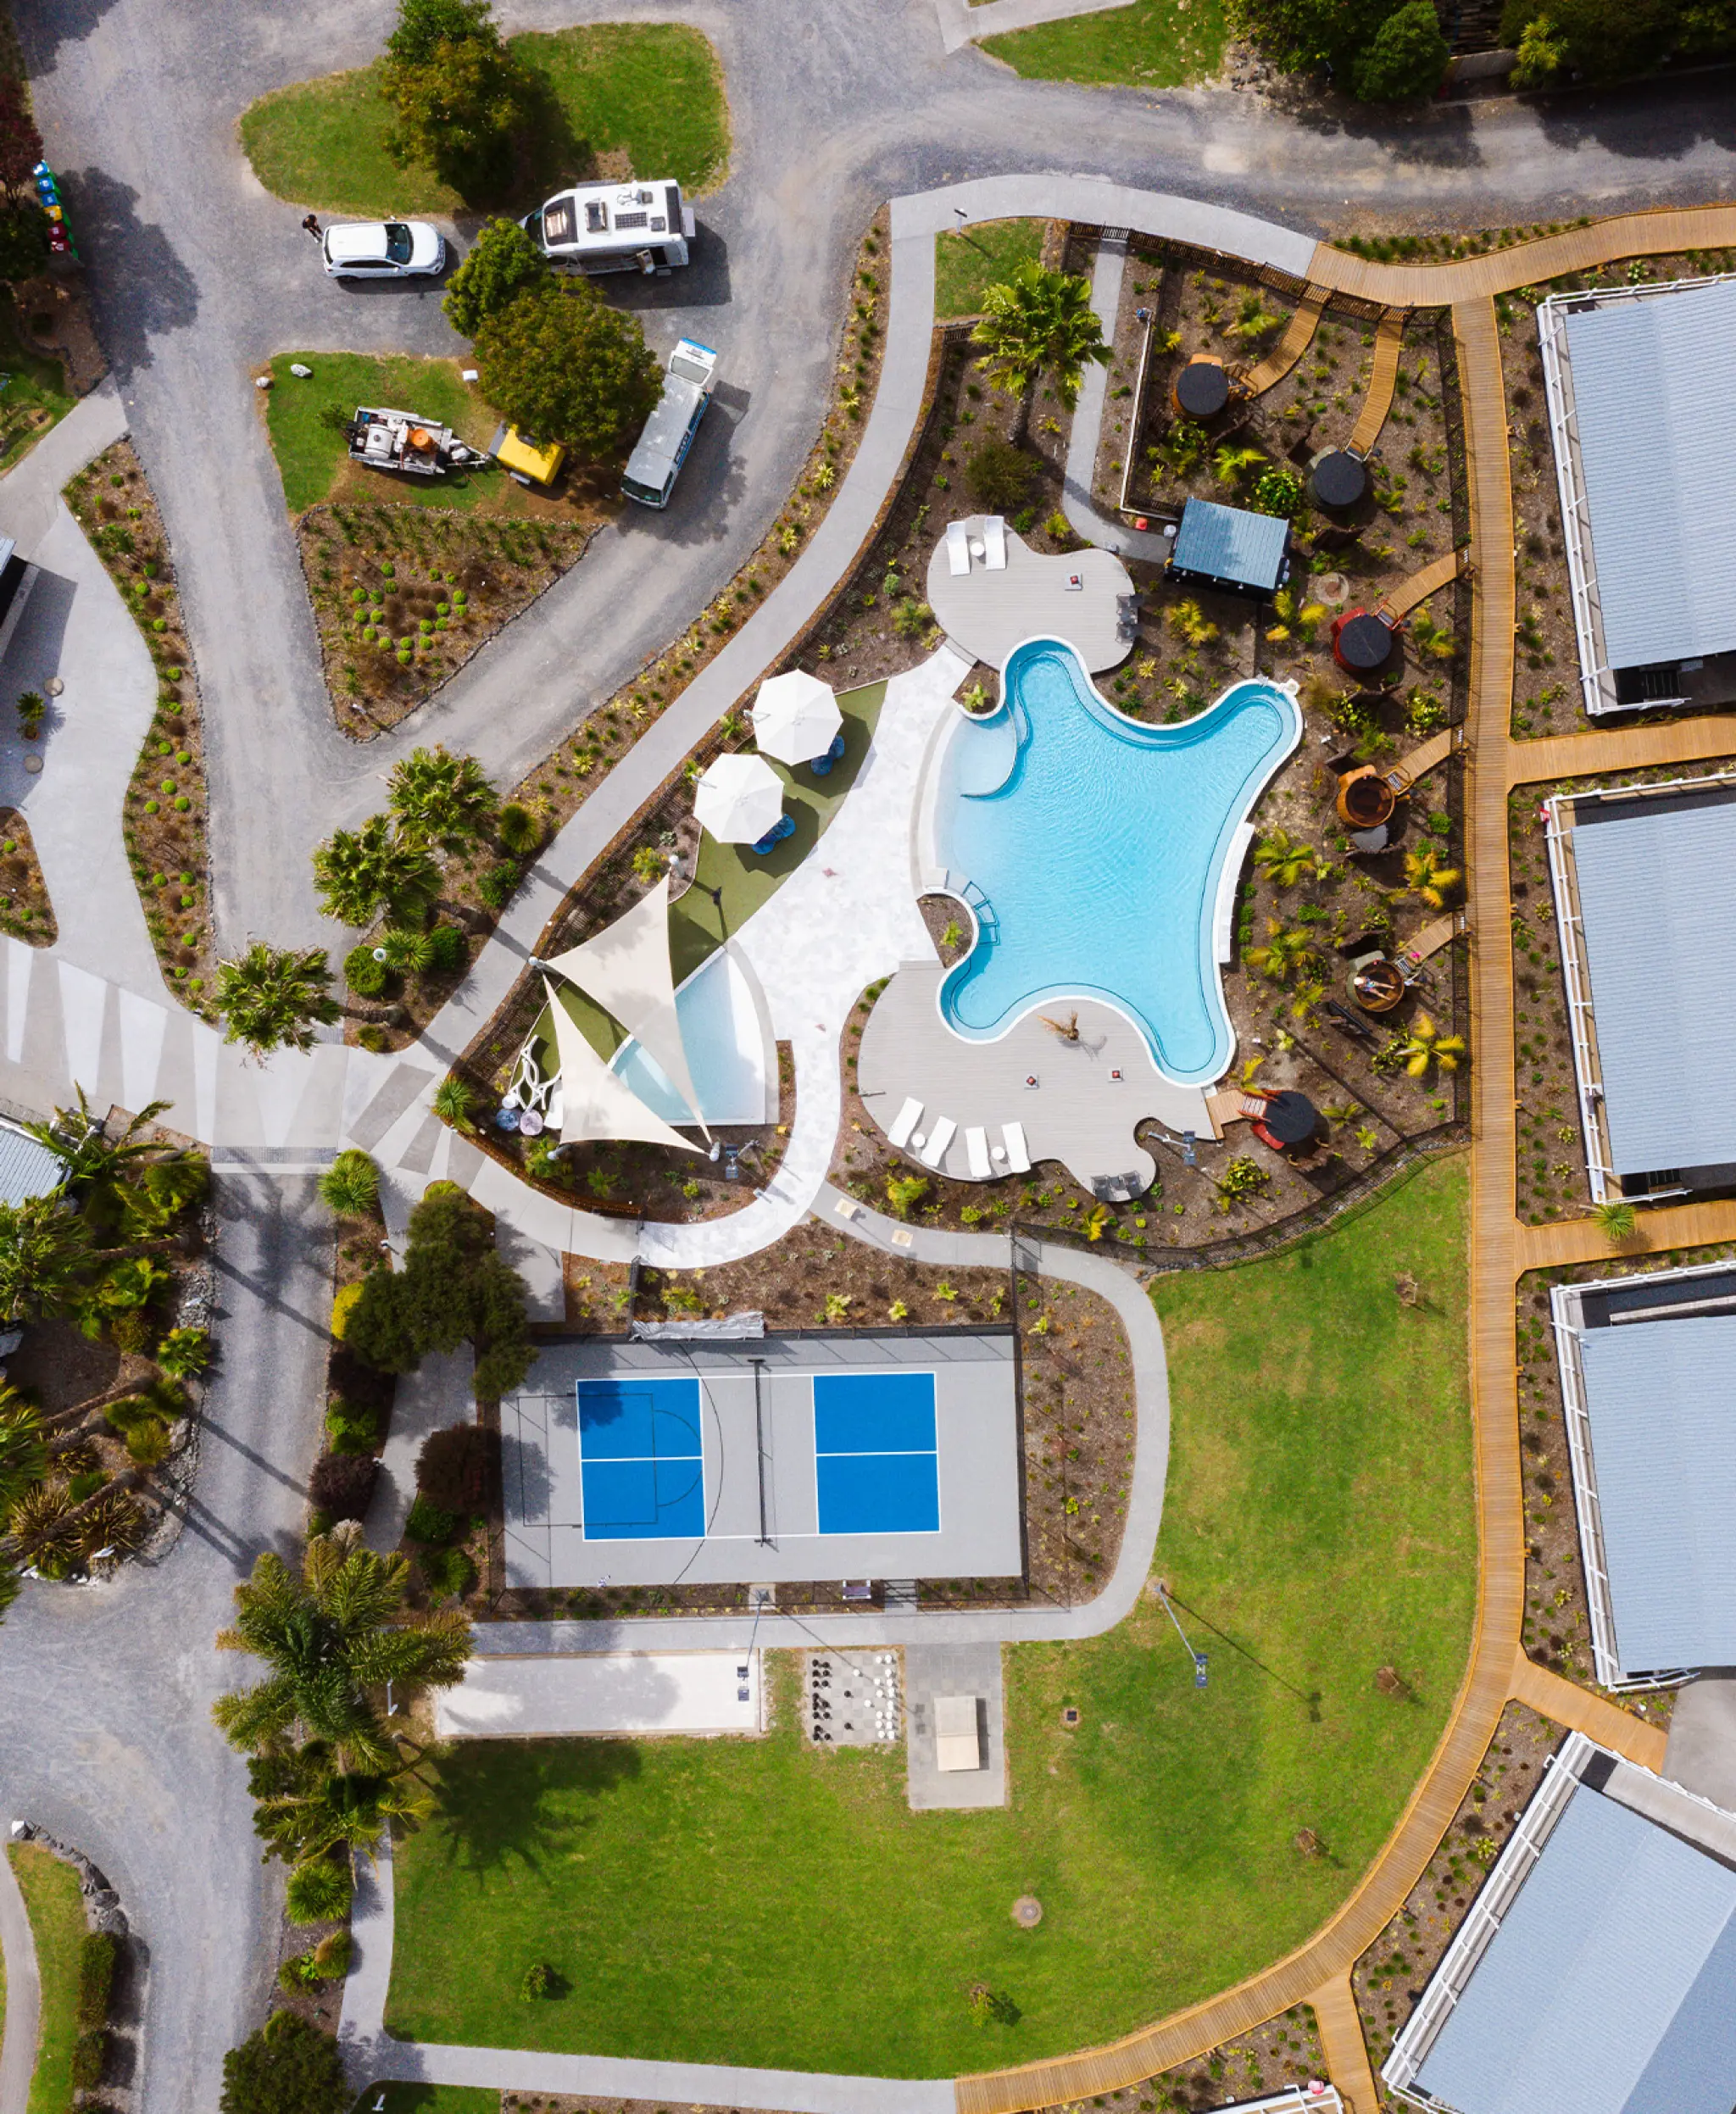
Tasman Holiday Park, Miranda
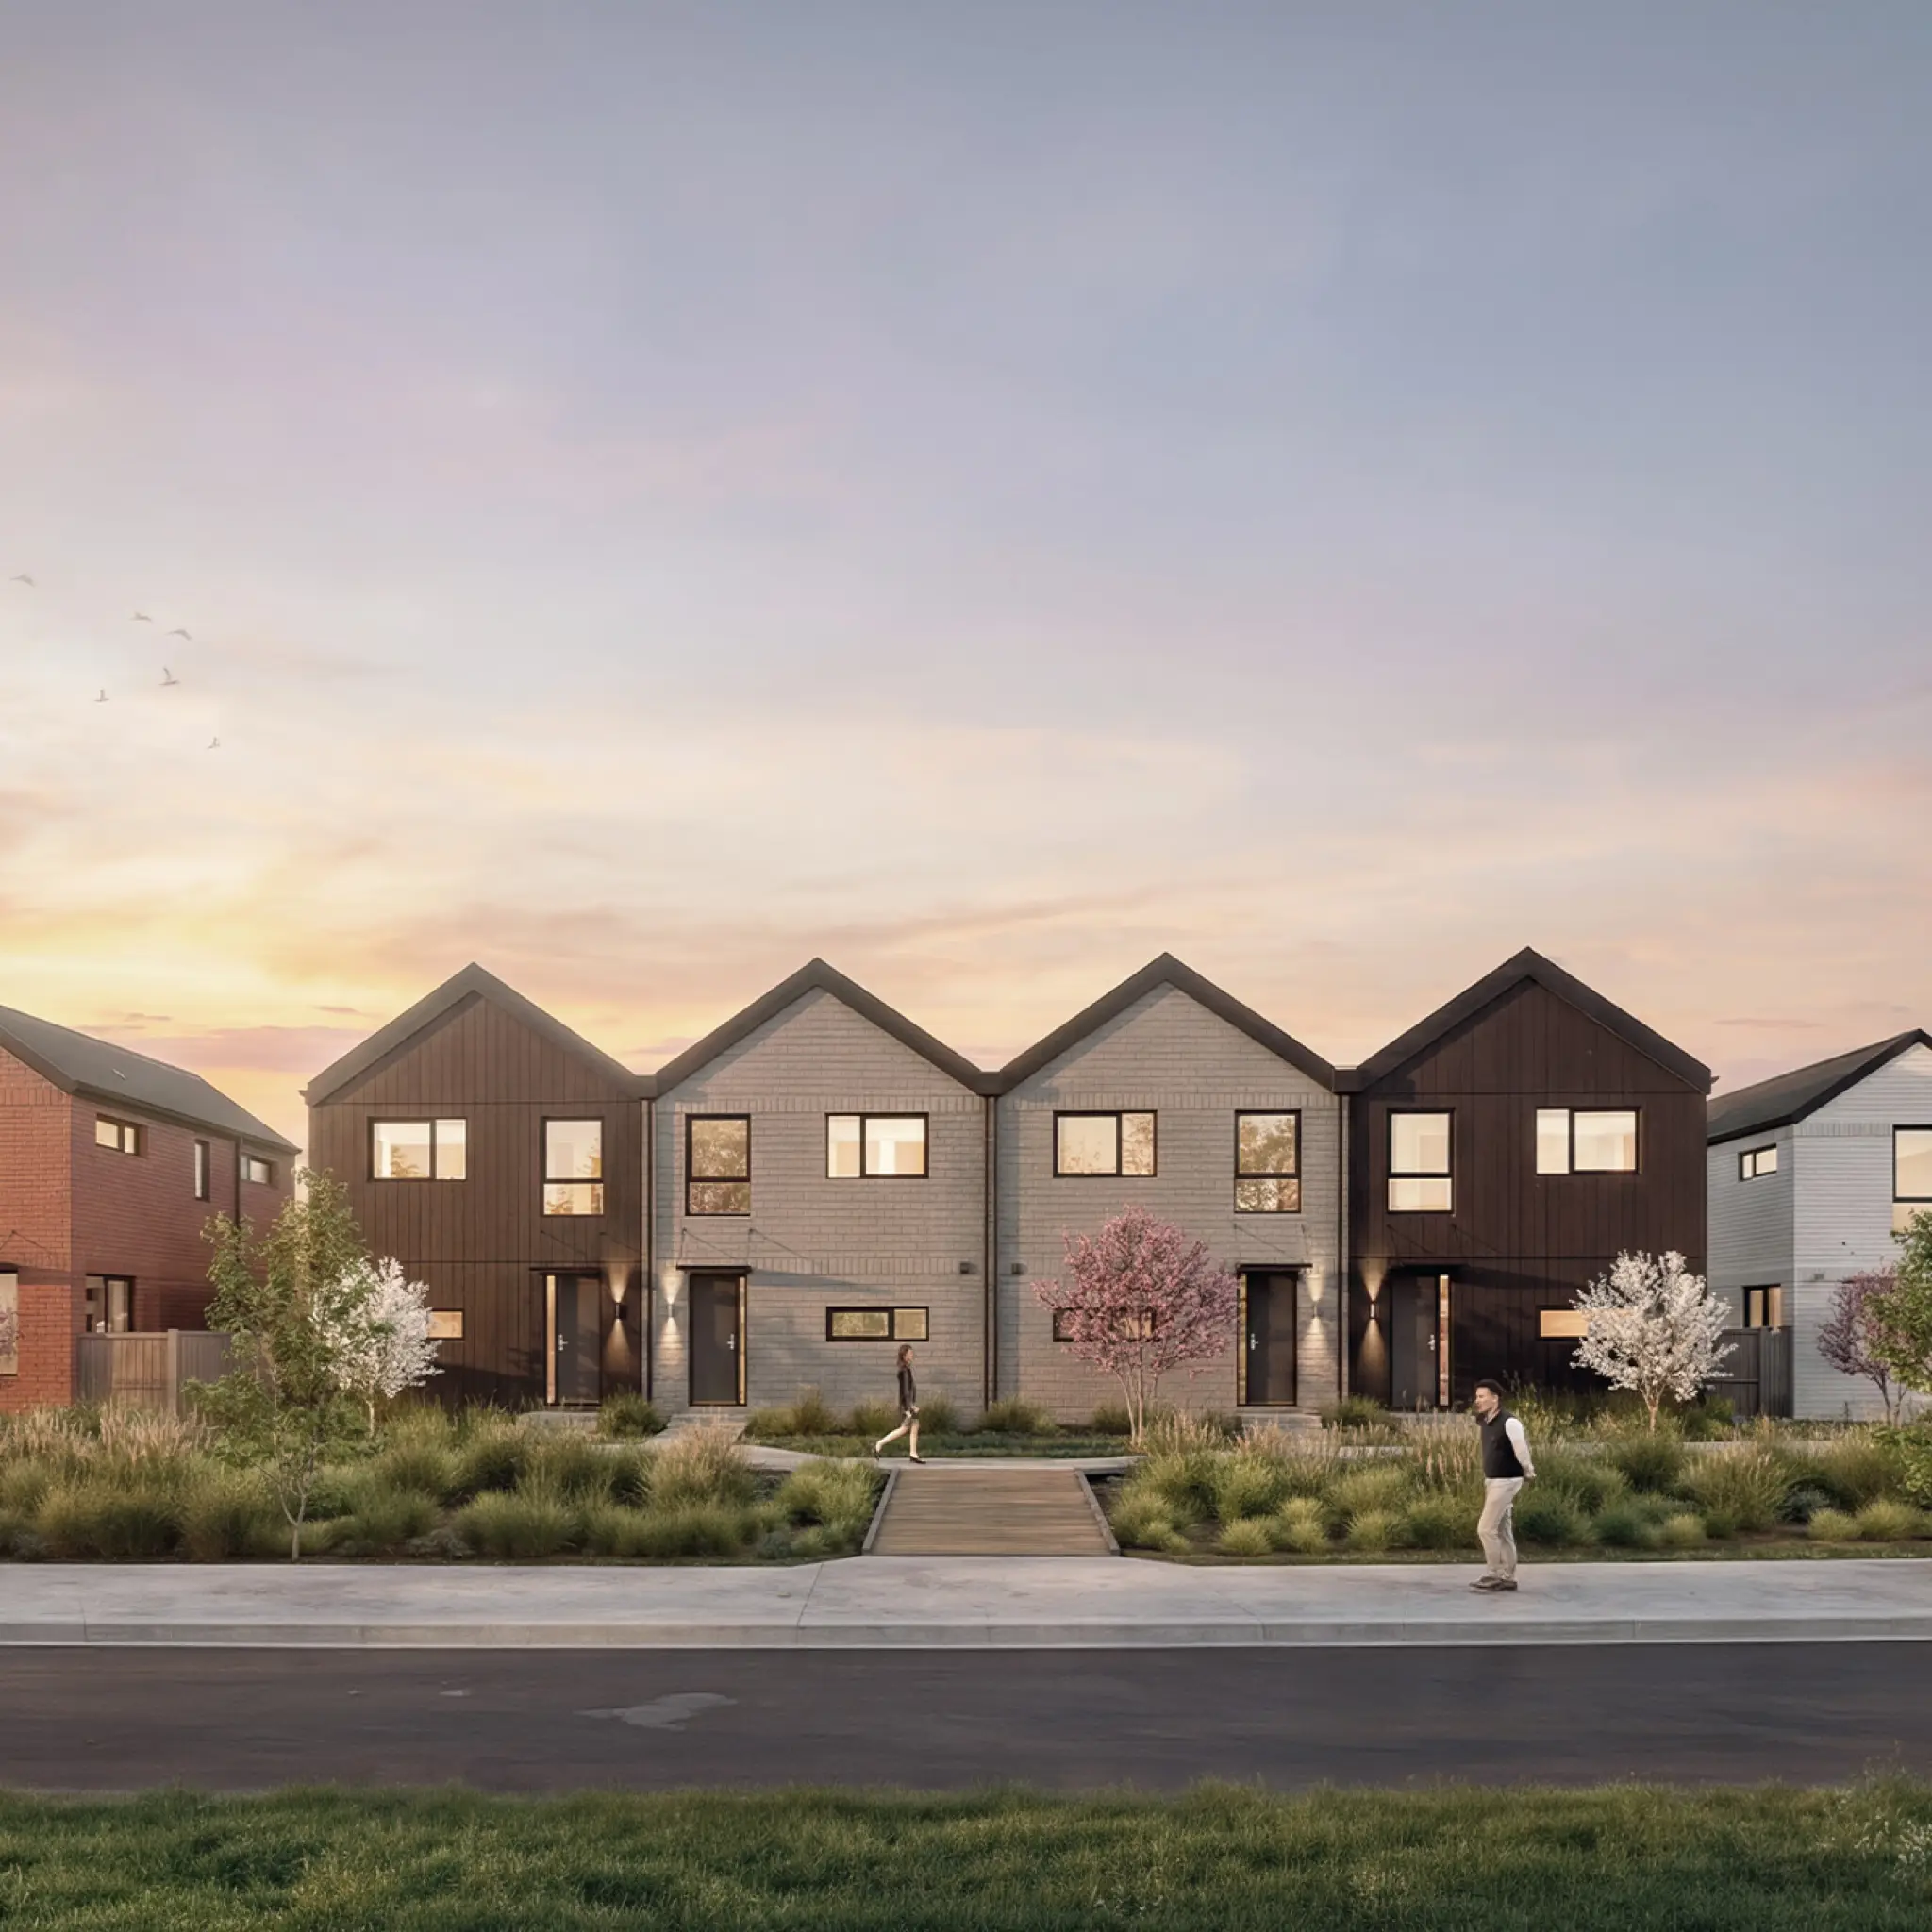
Arbor Green, Rolleston
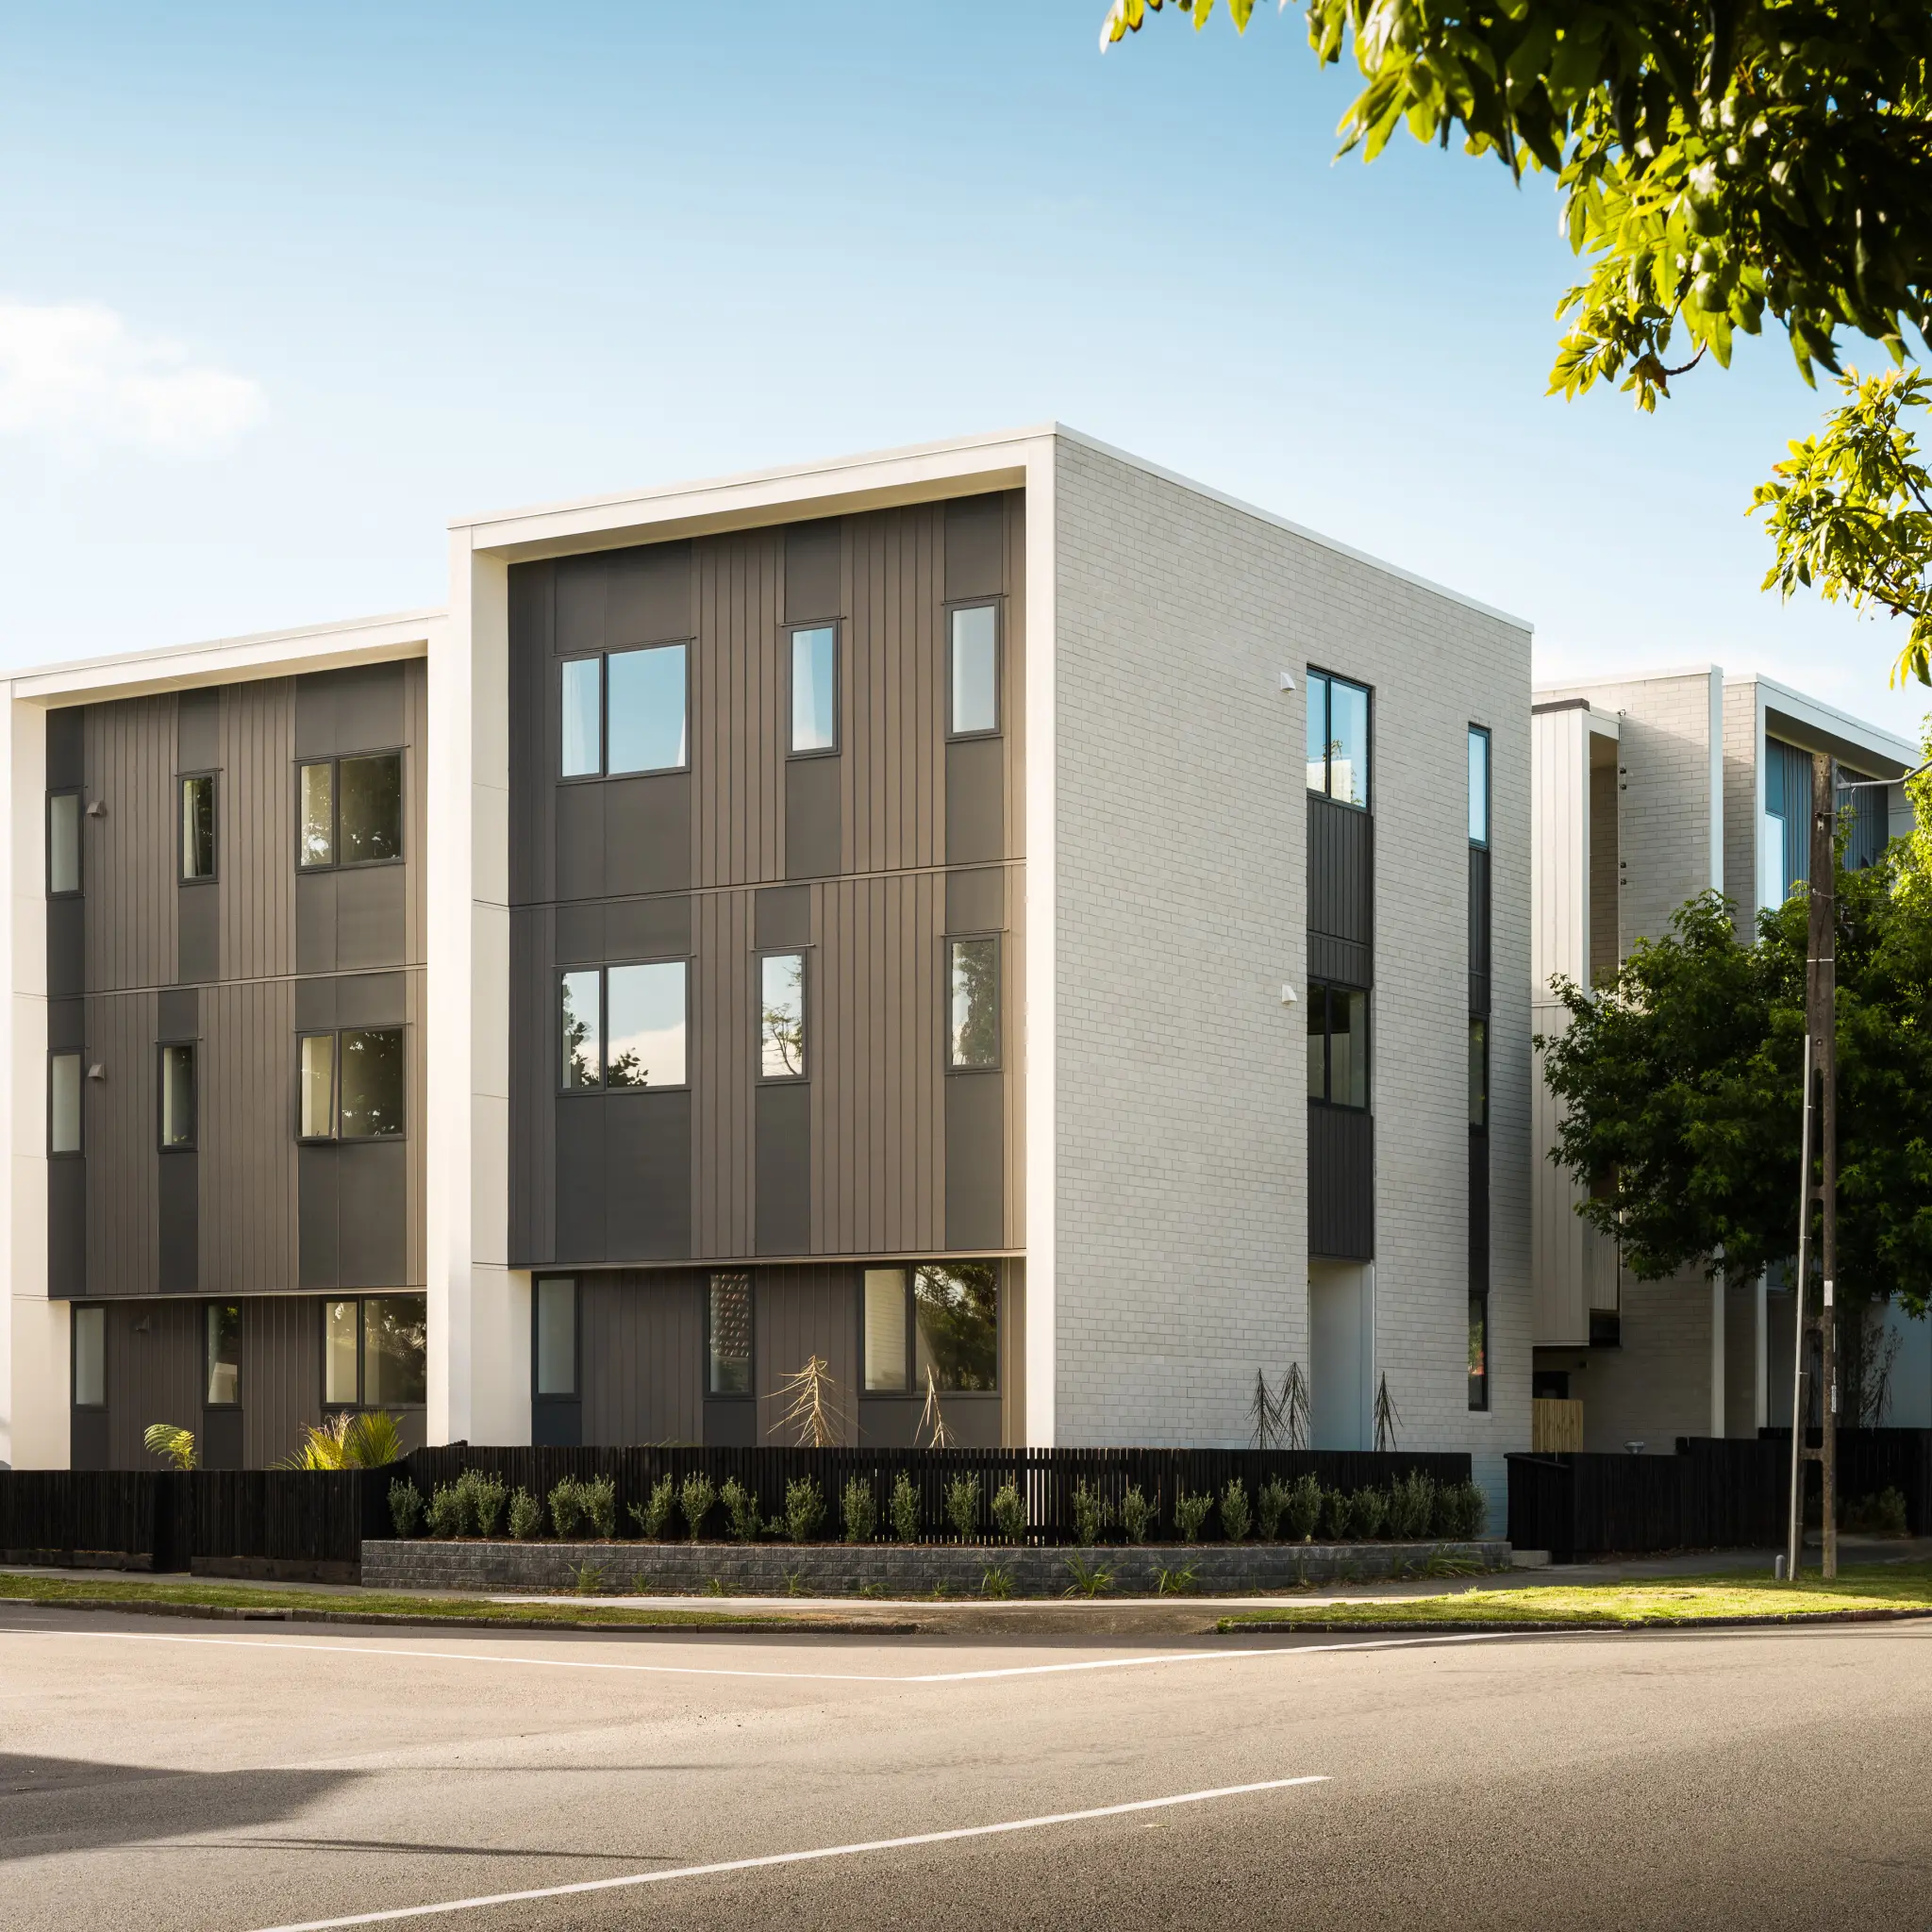
Brookfield Avenue, Onehunga
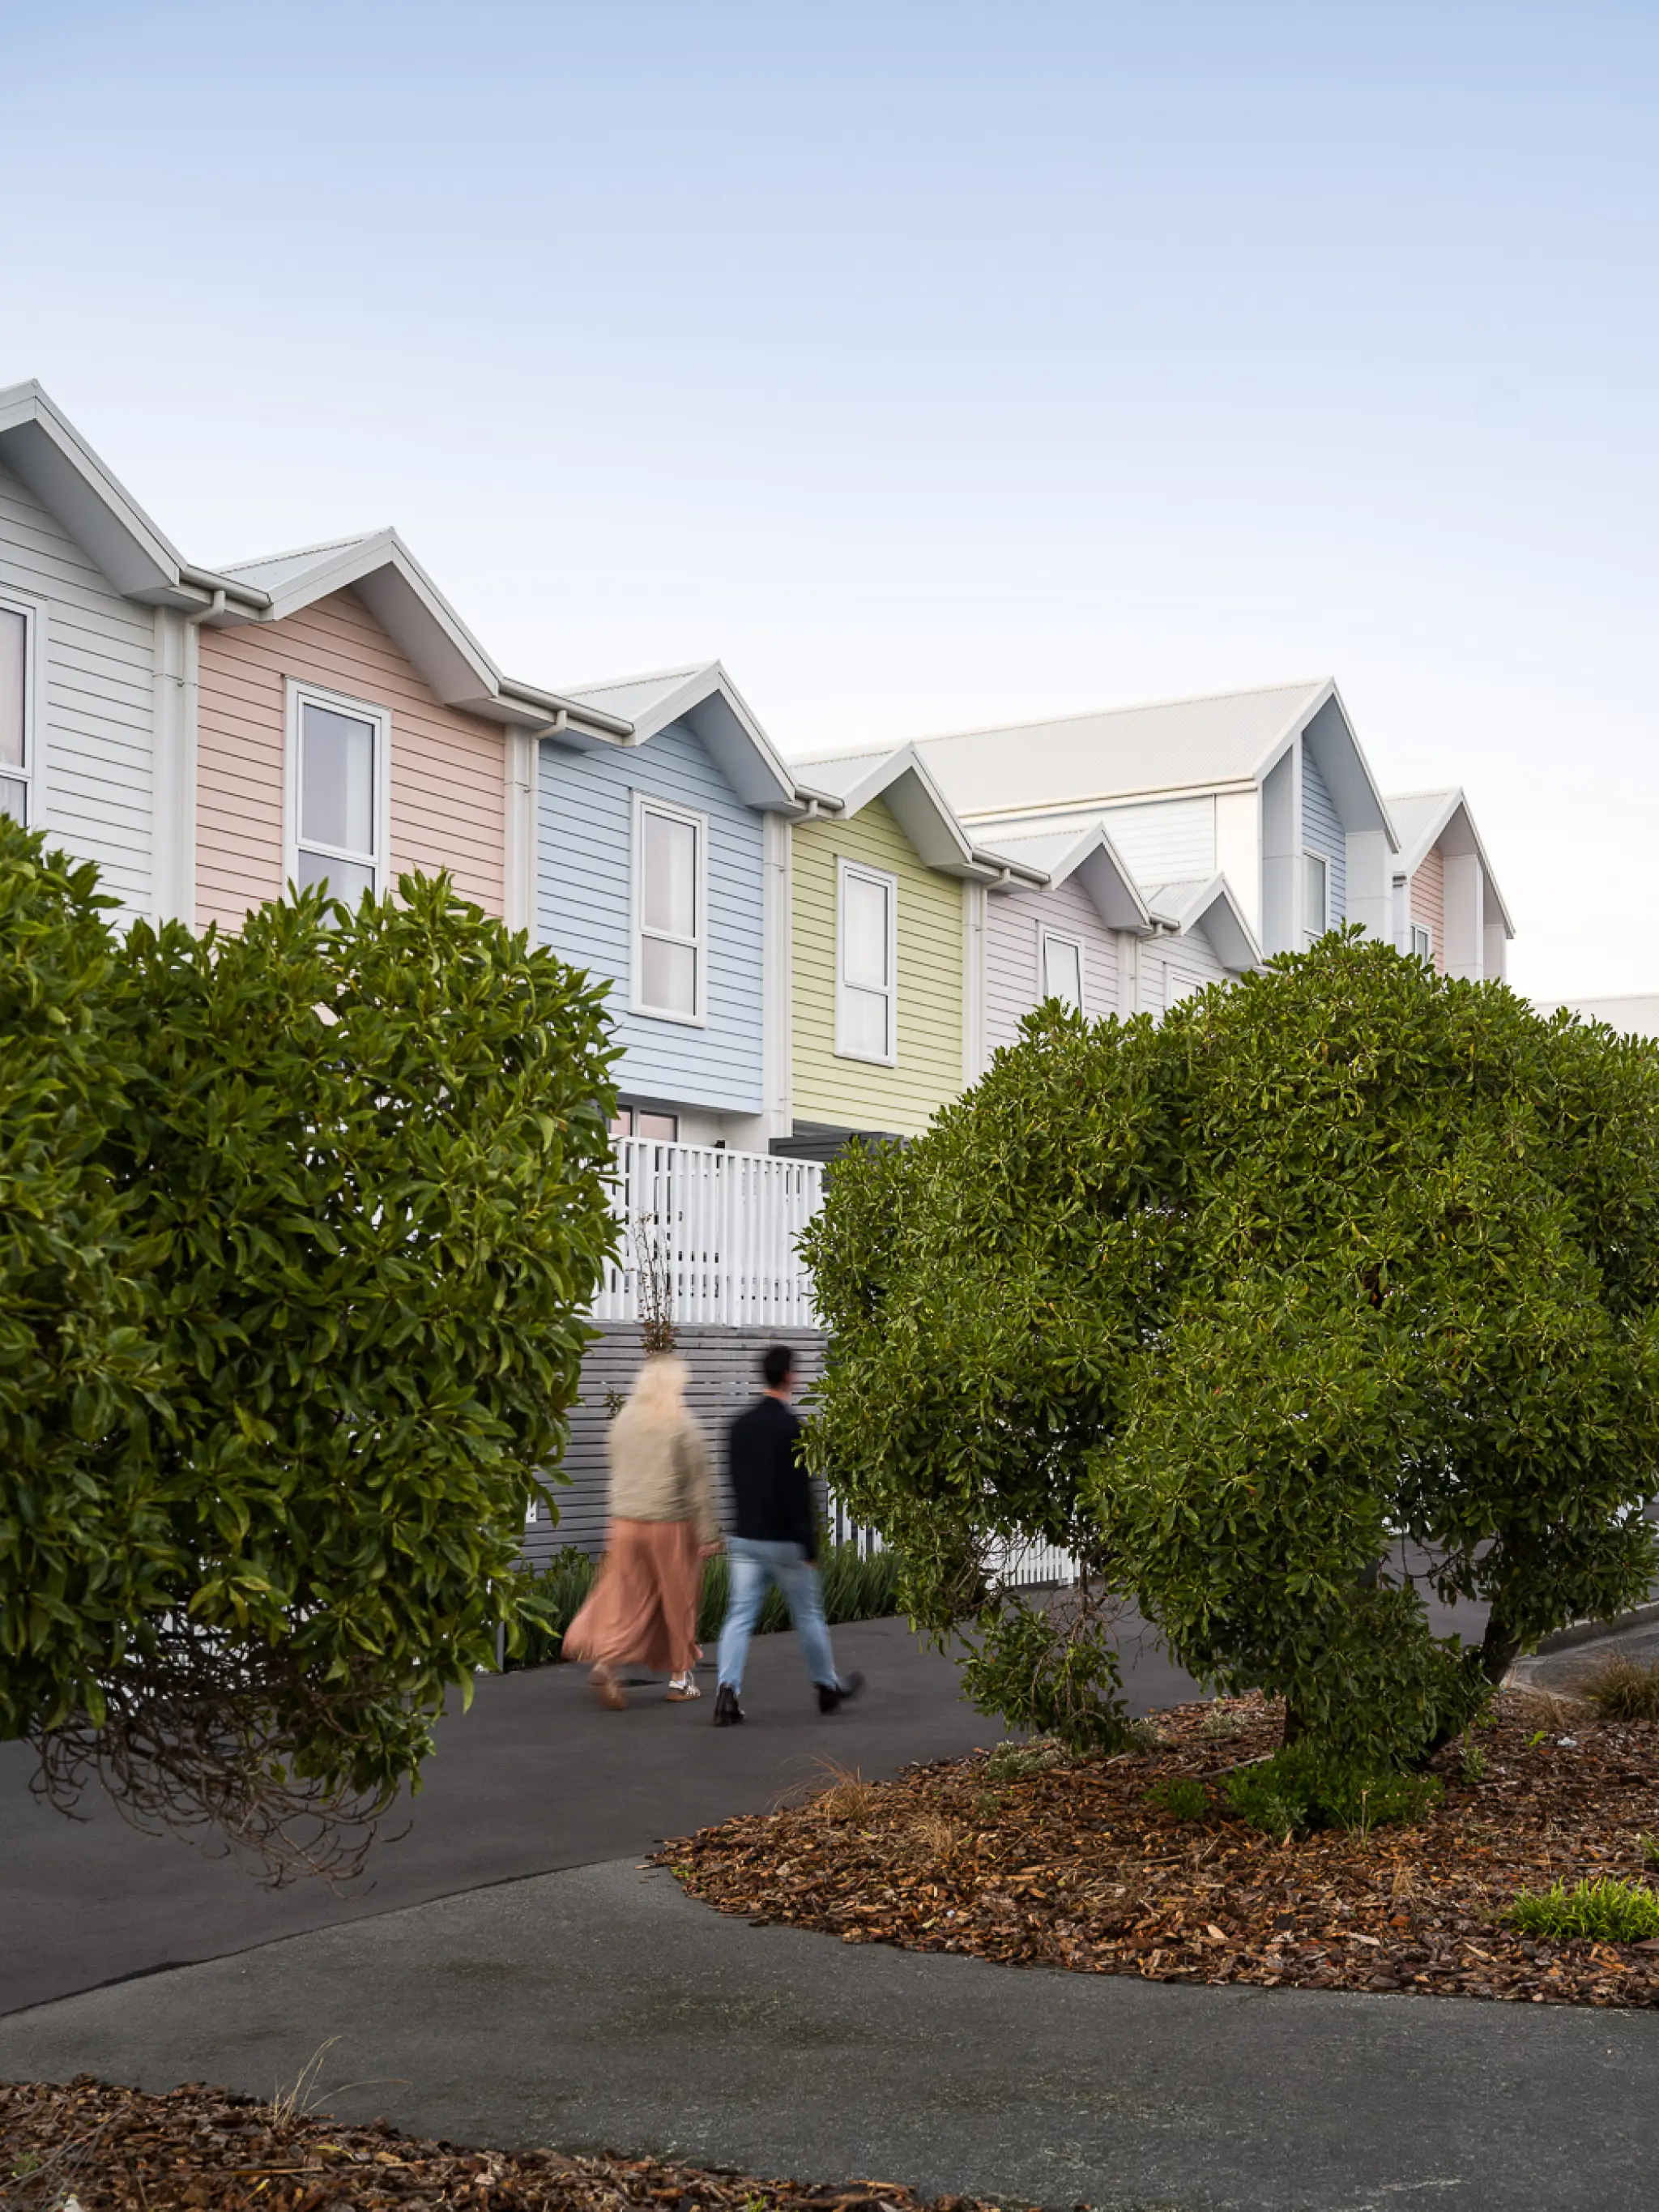
Te Pākau Maru, Christchurch
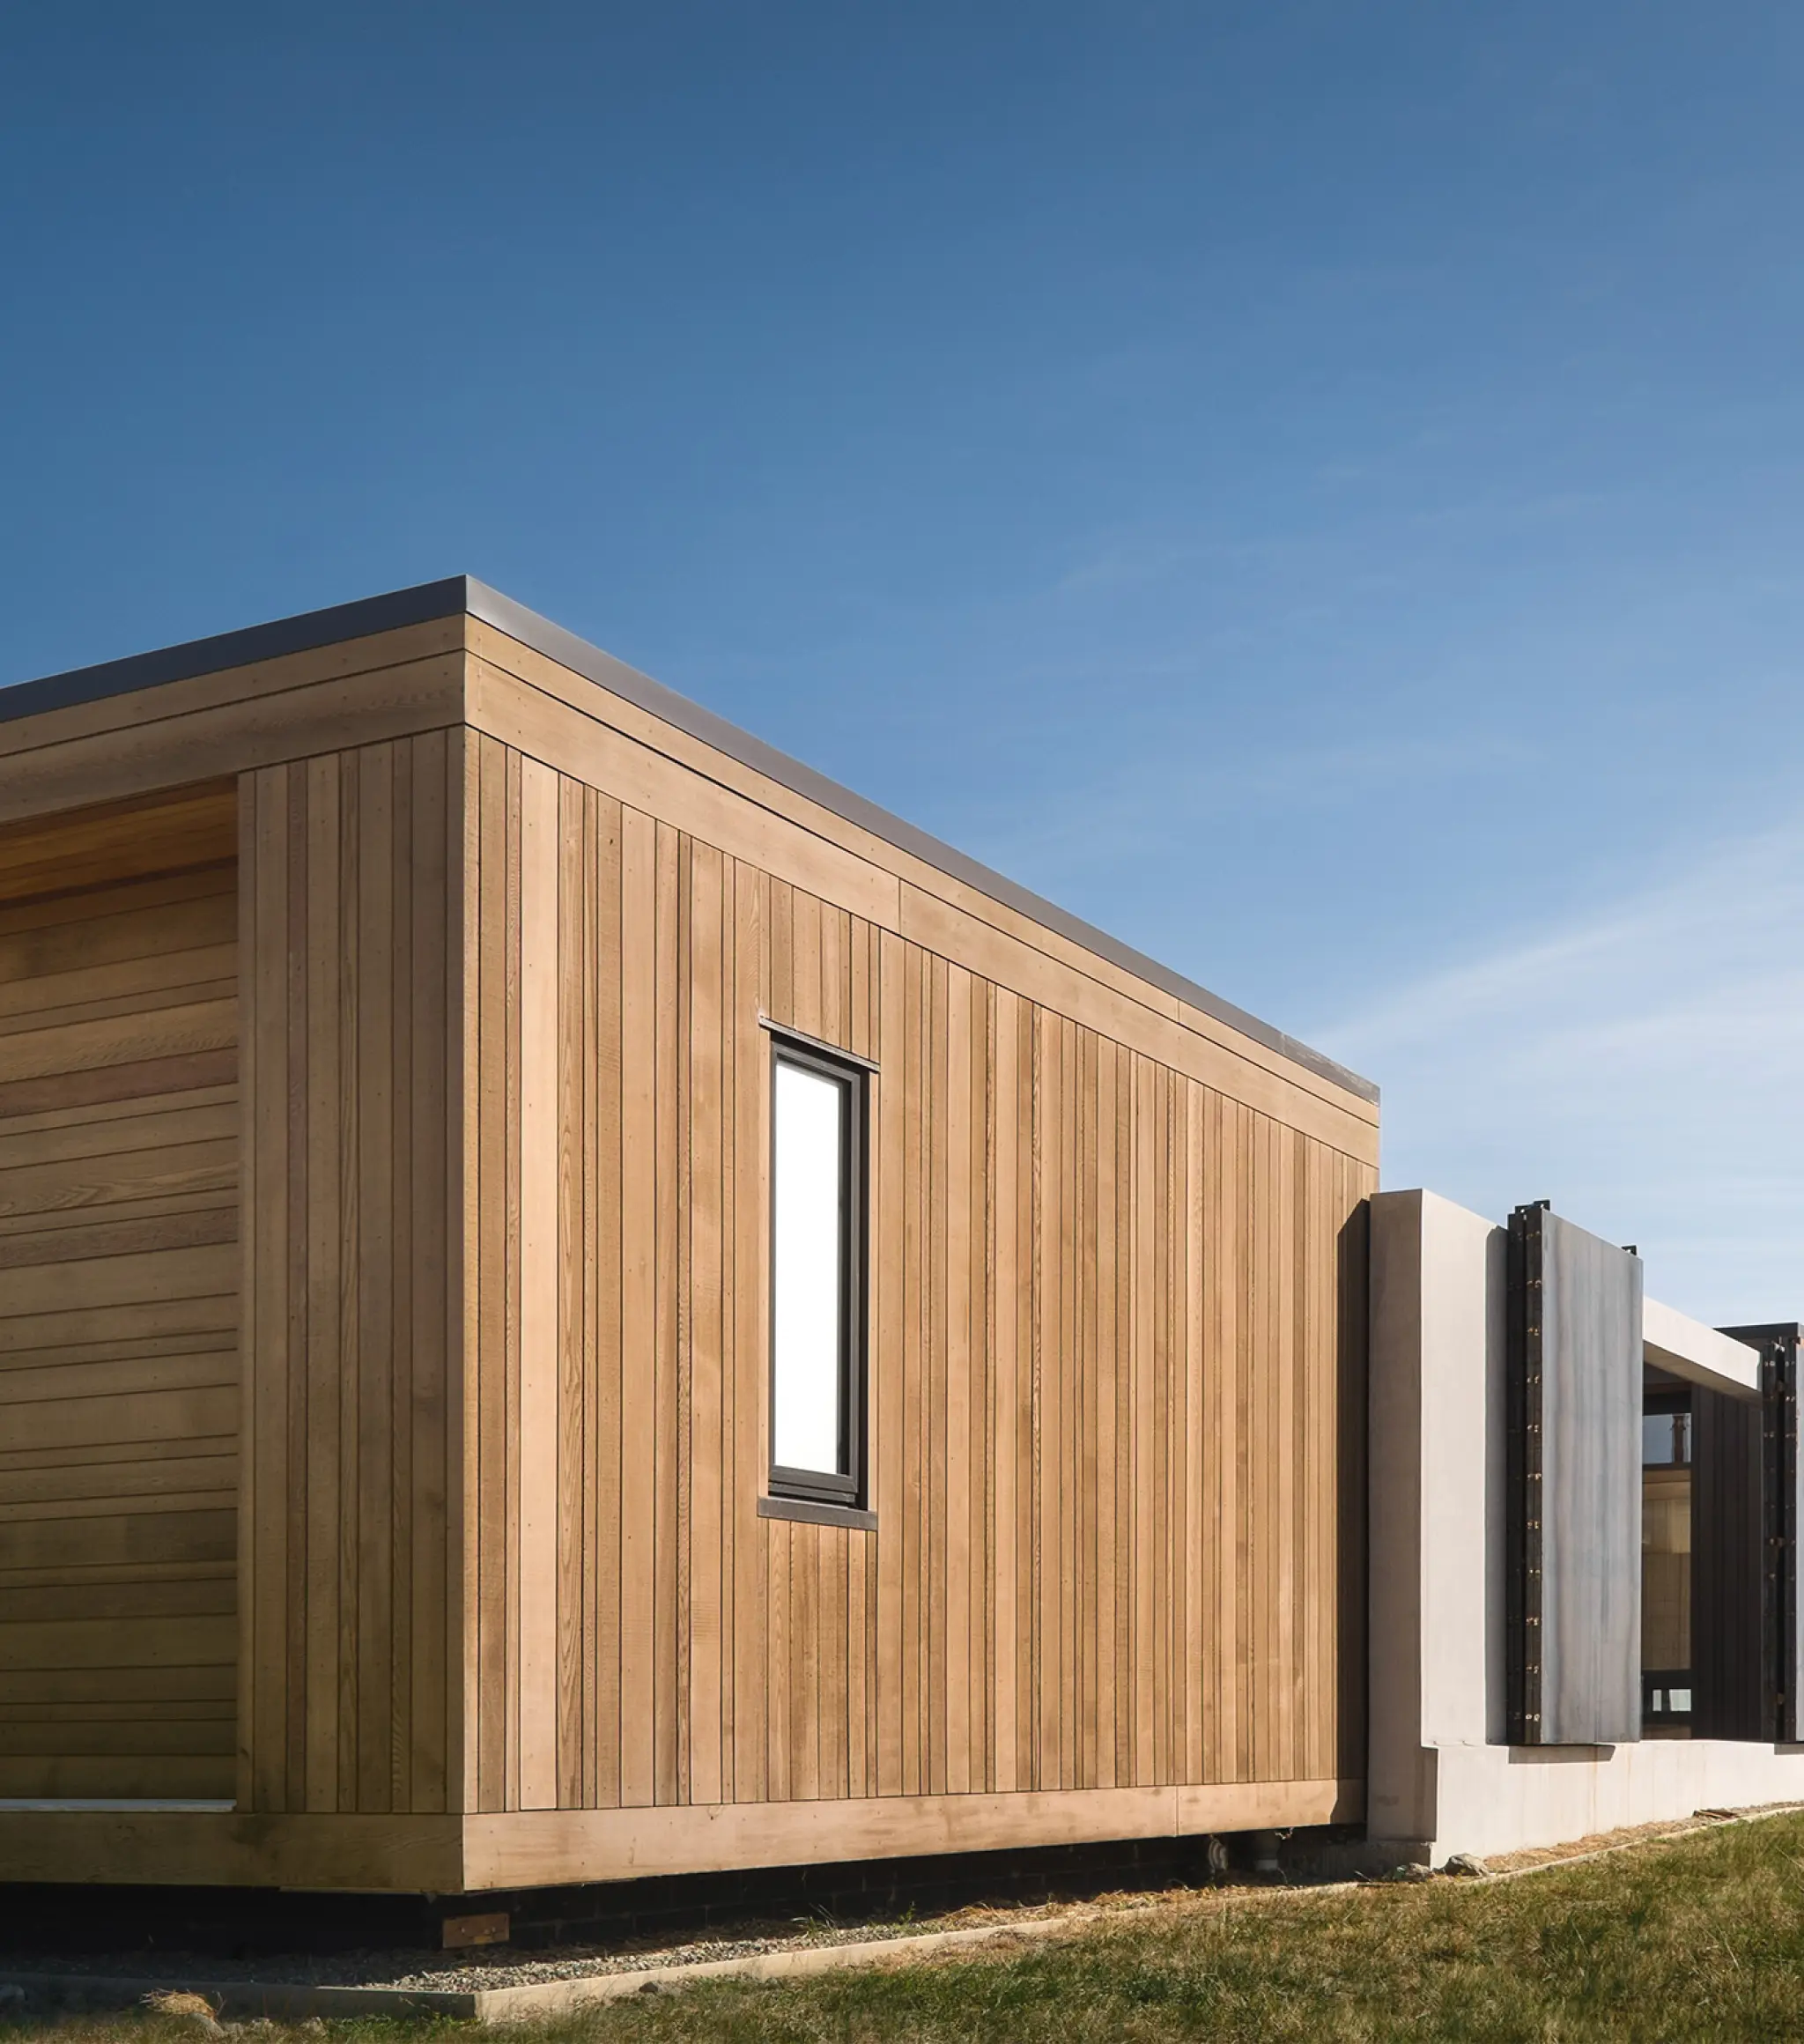
Tai Tapu, Canterbury
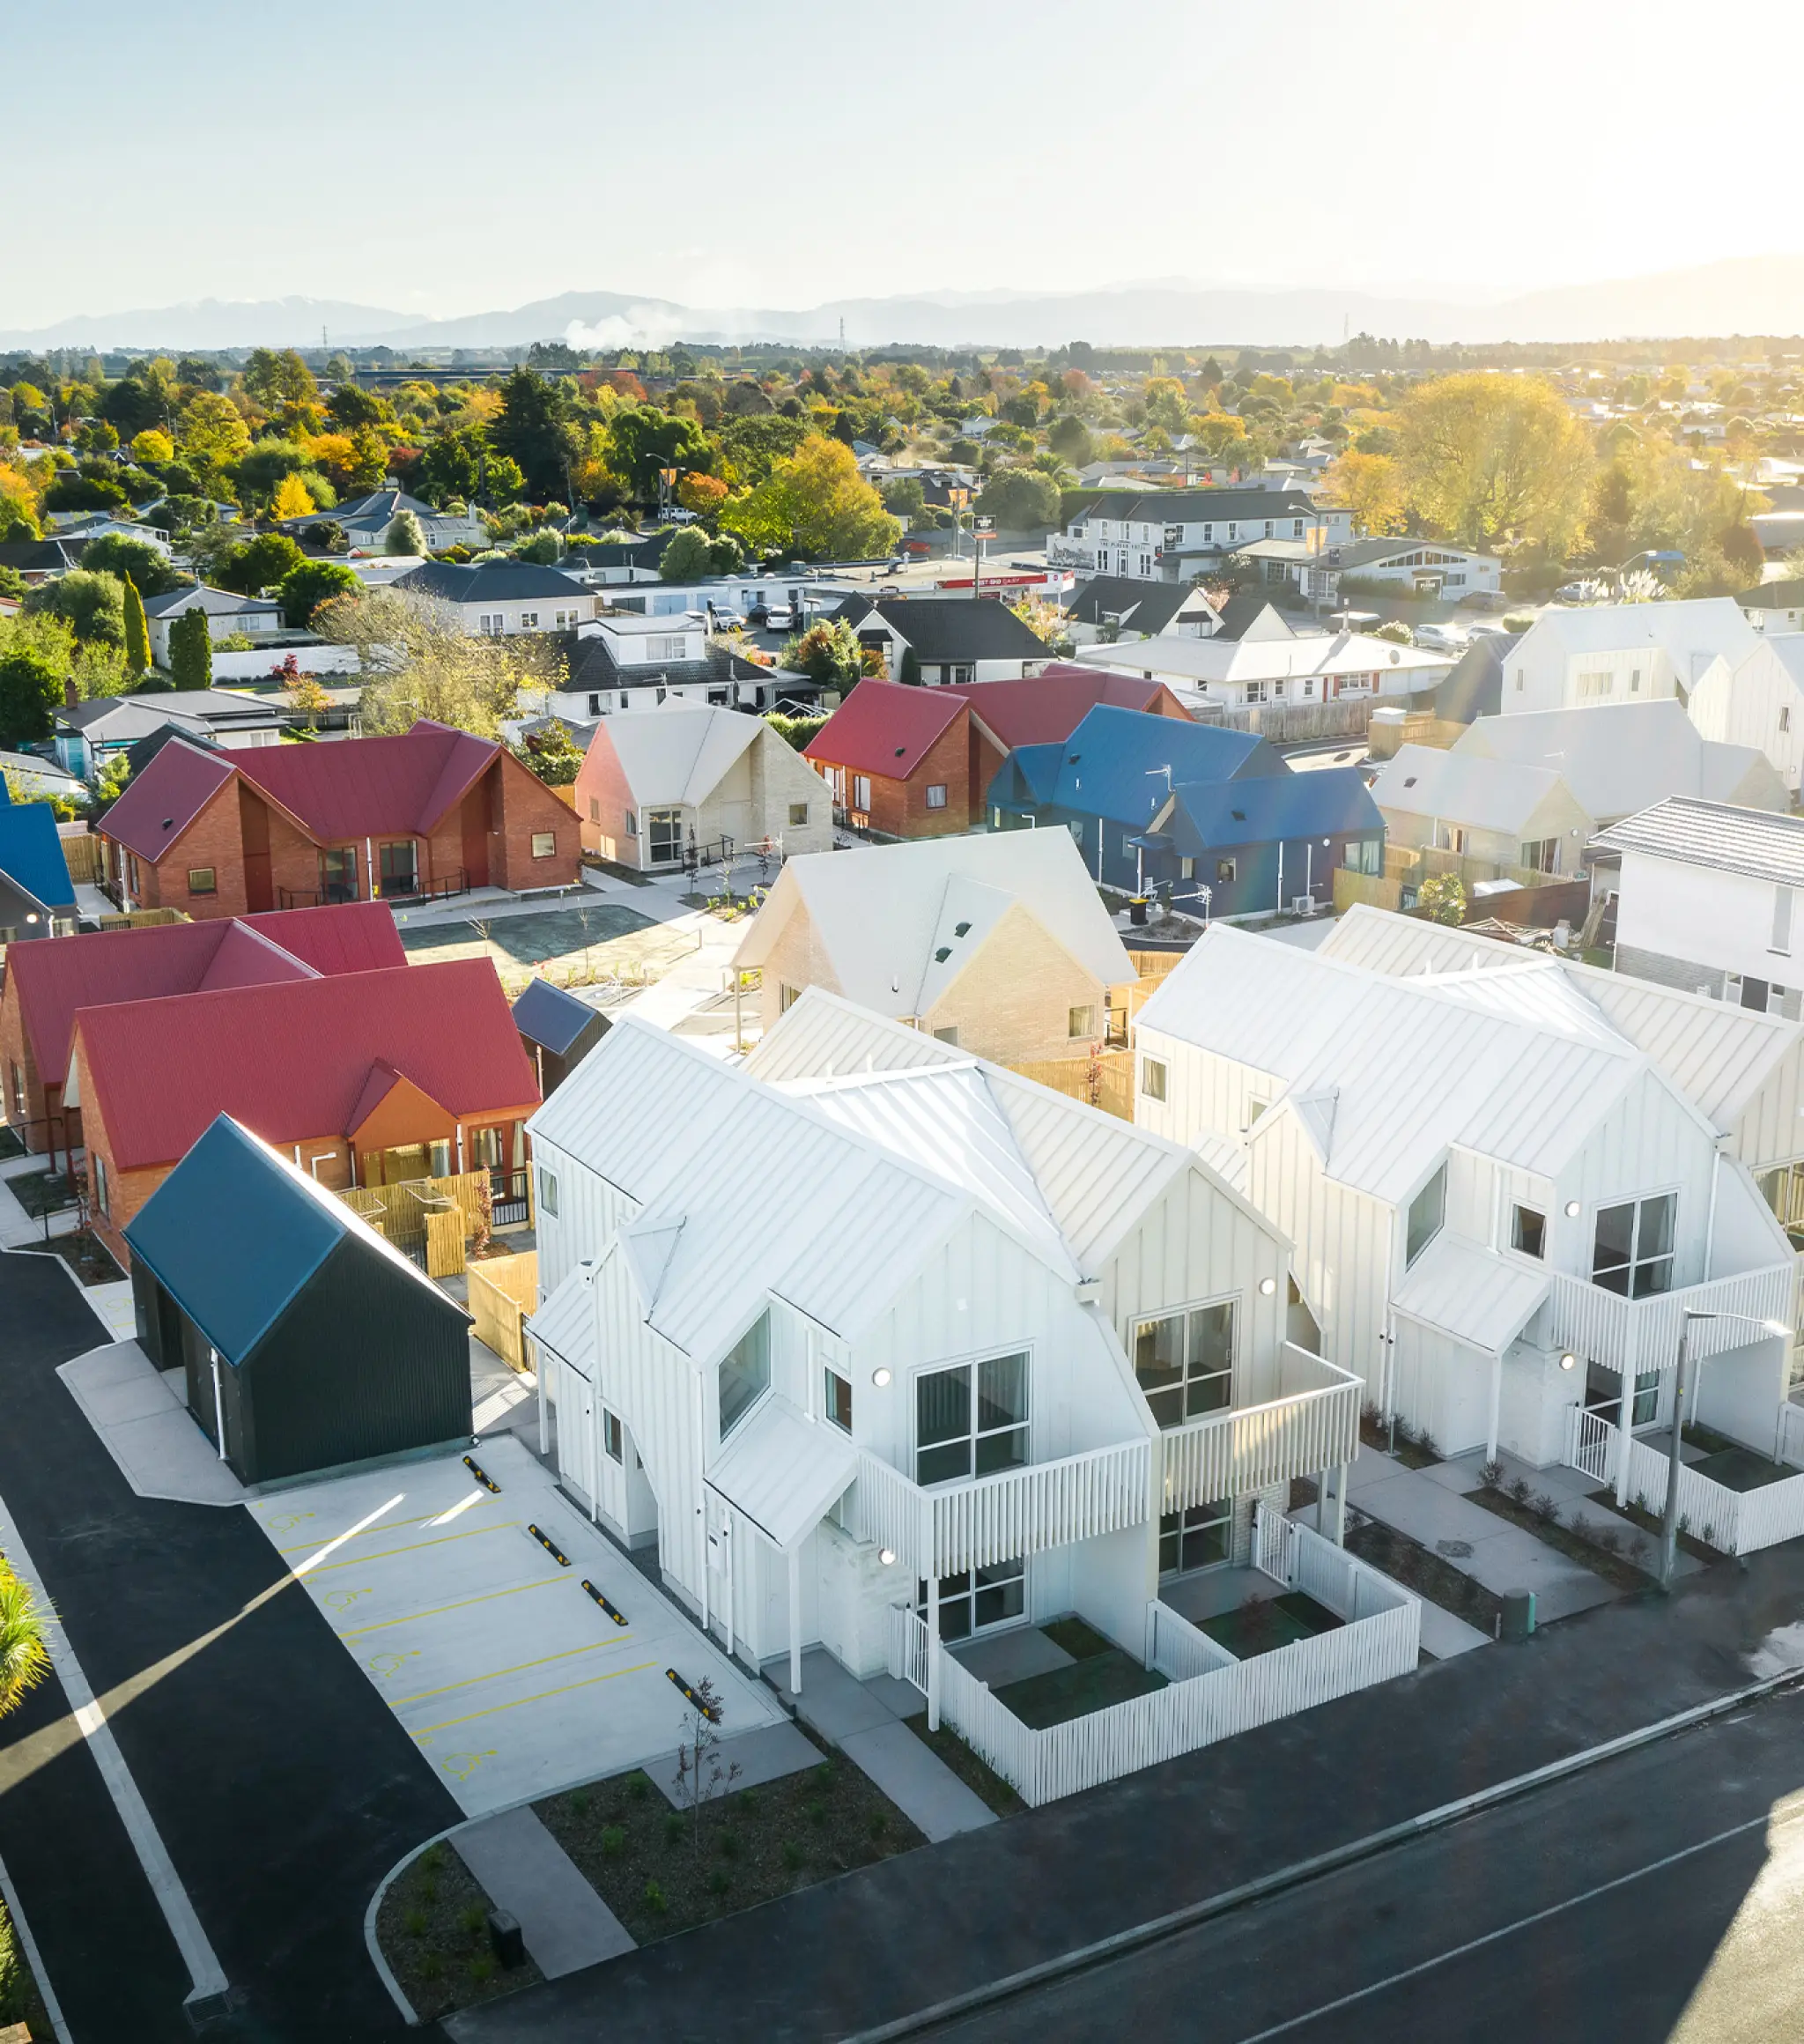
High & White Street, Rangiora
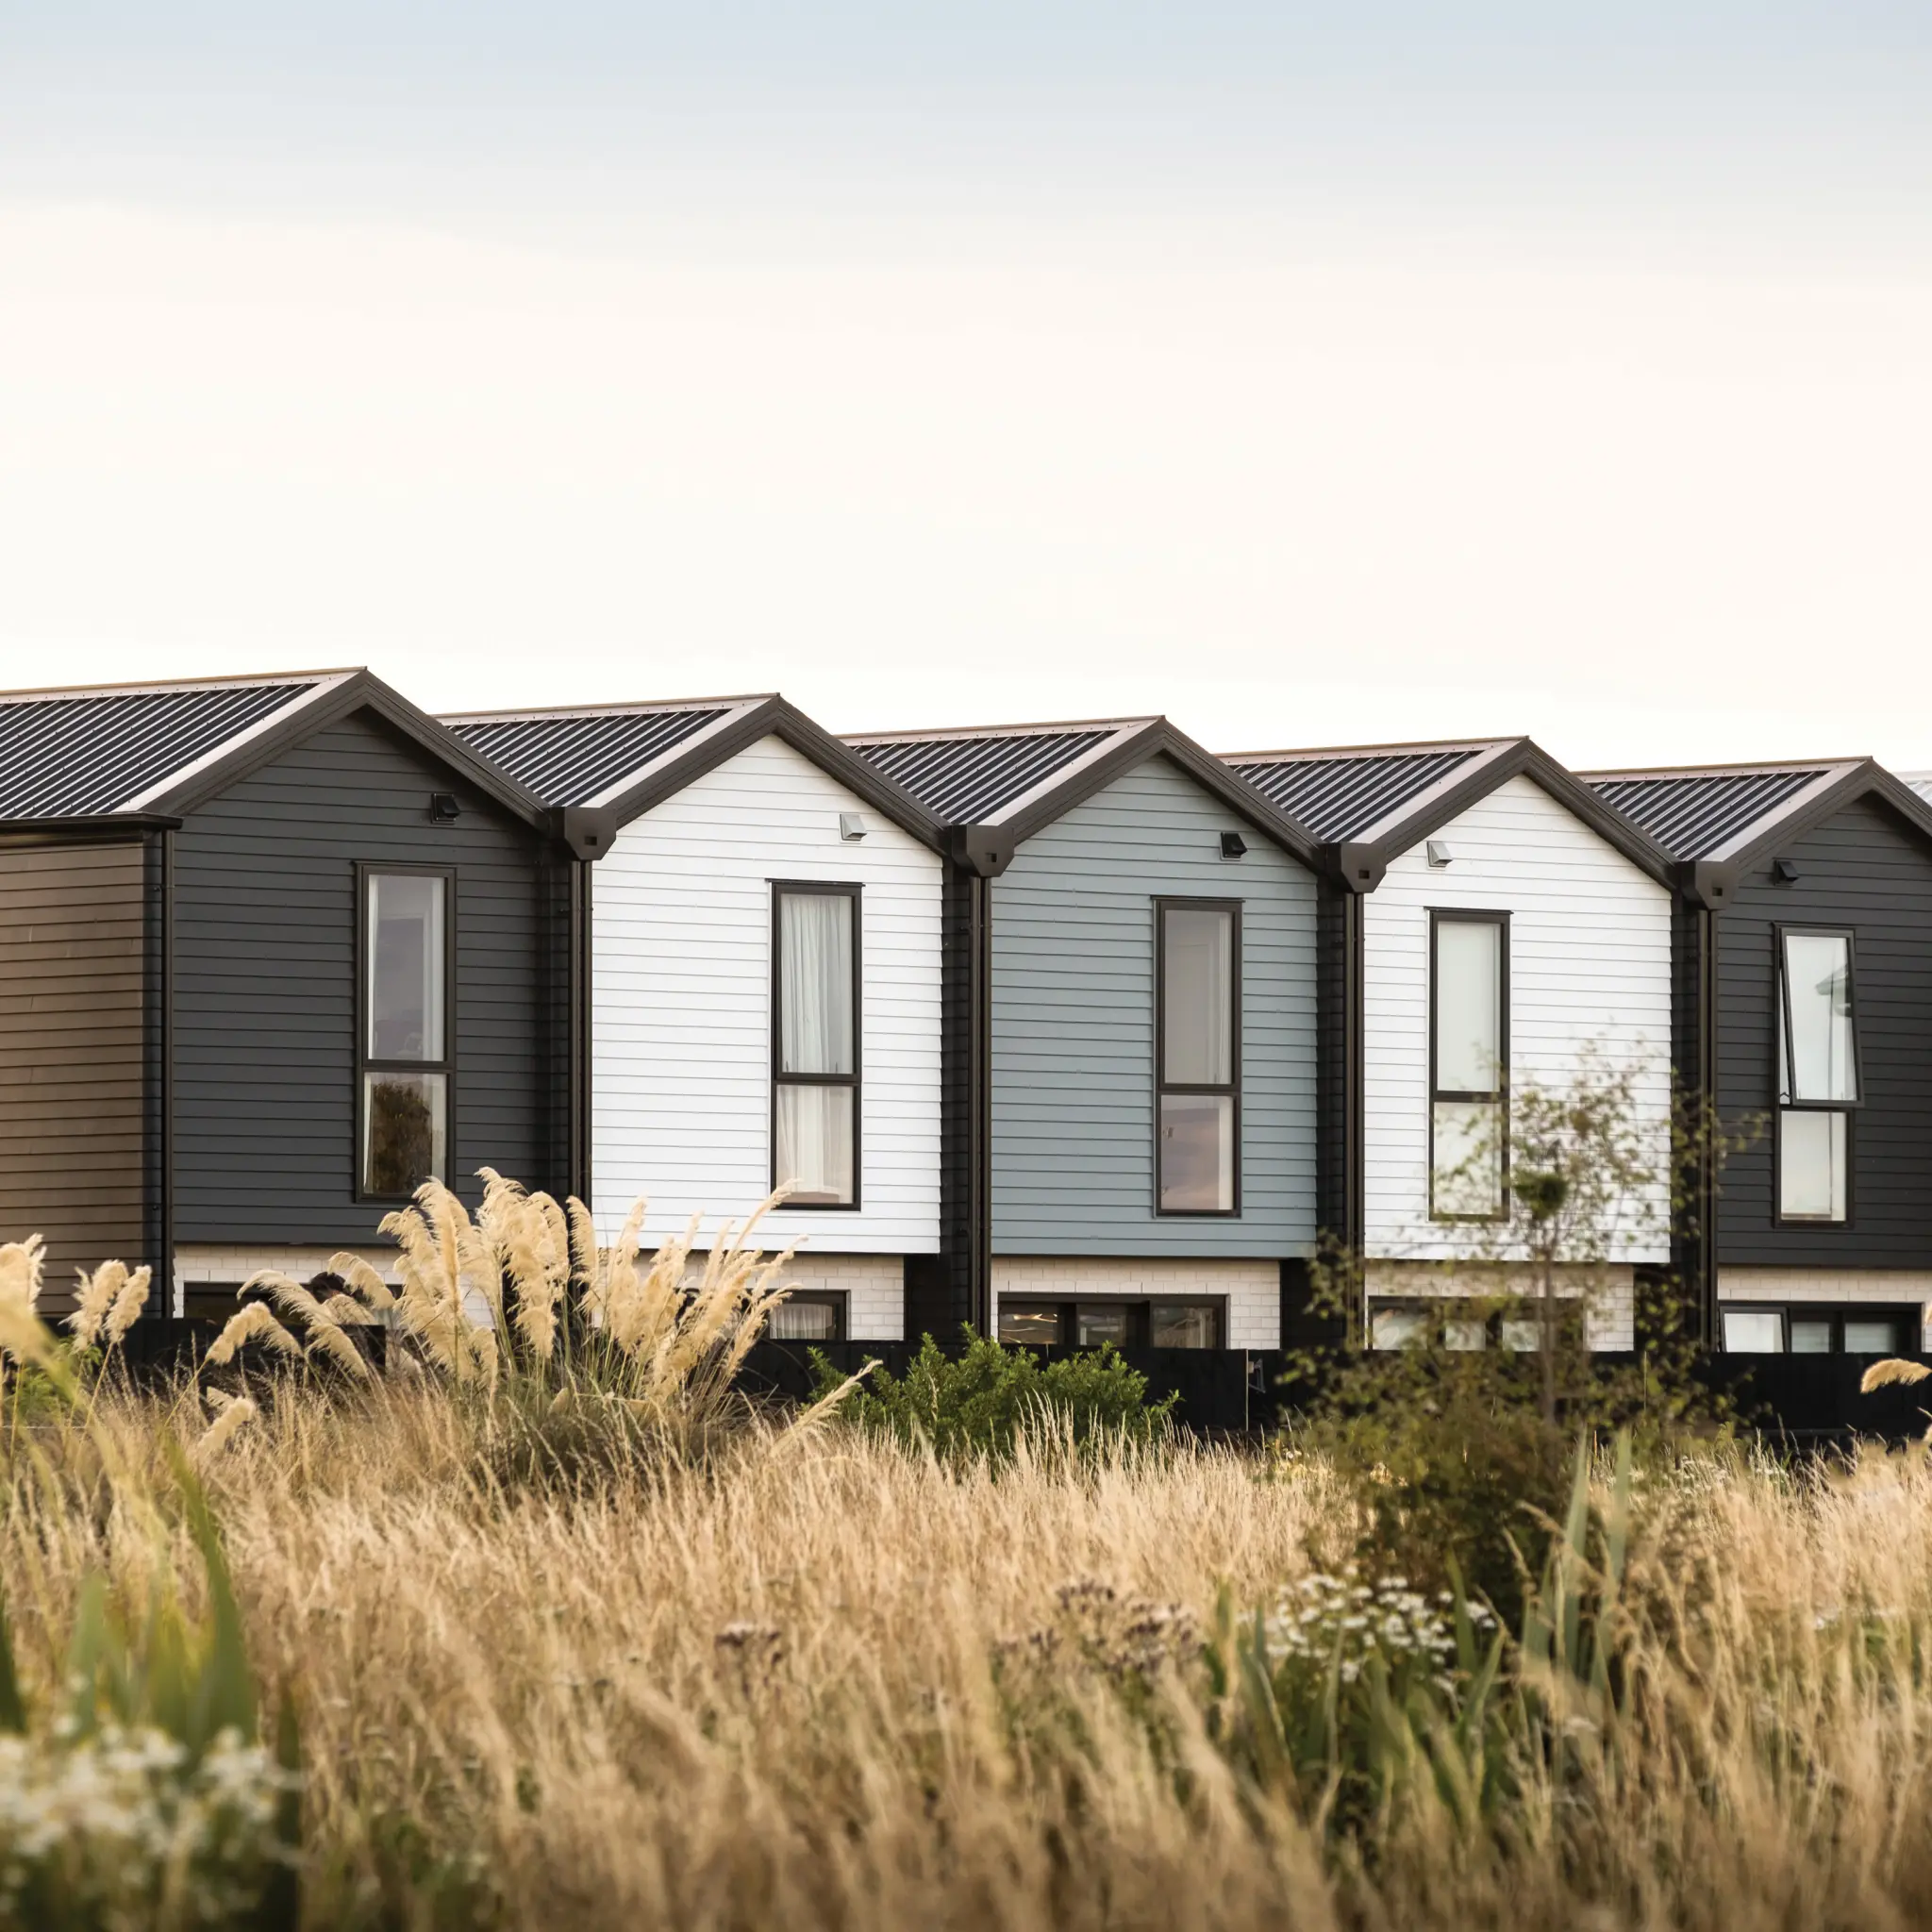
The Residences at Karamū, Christchurch